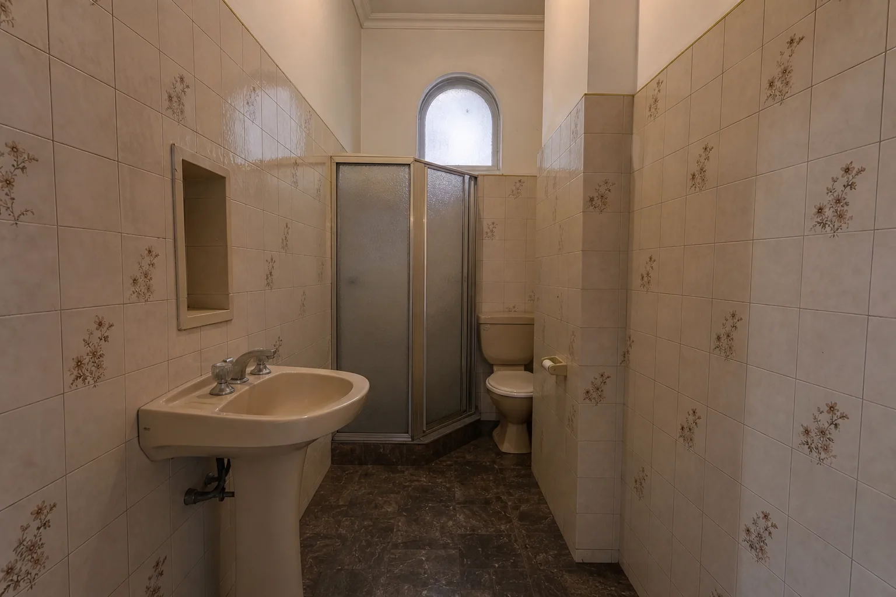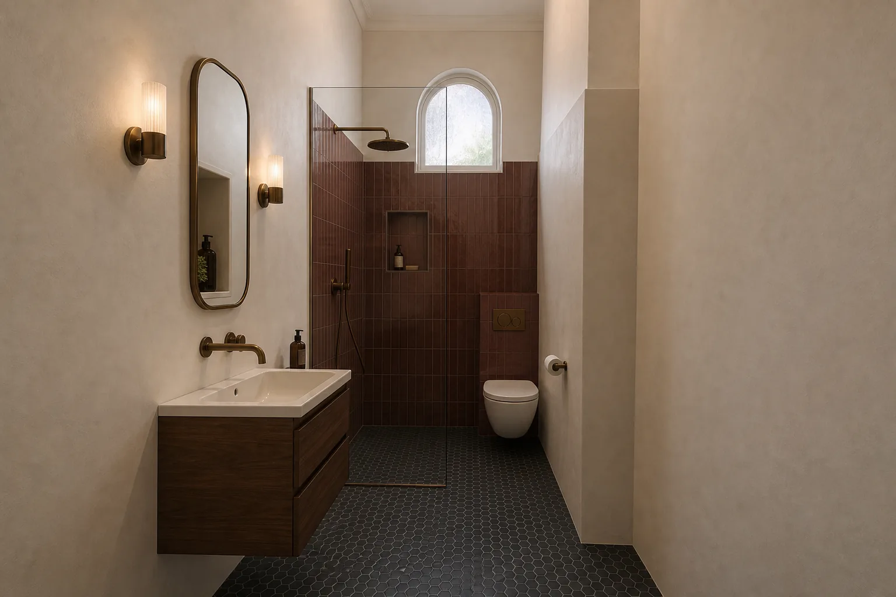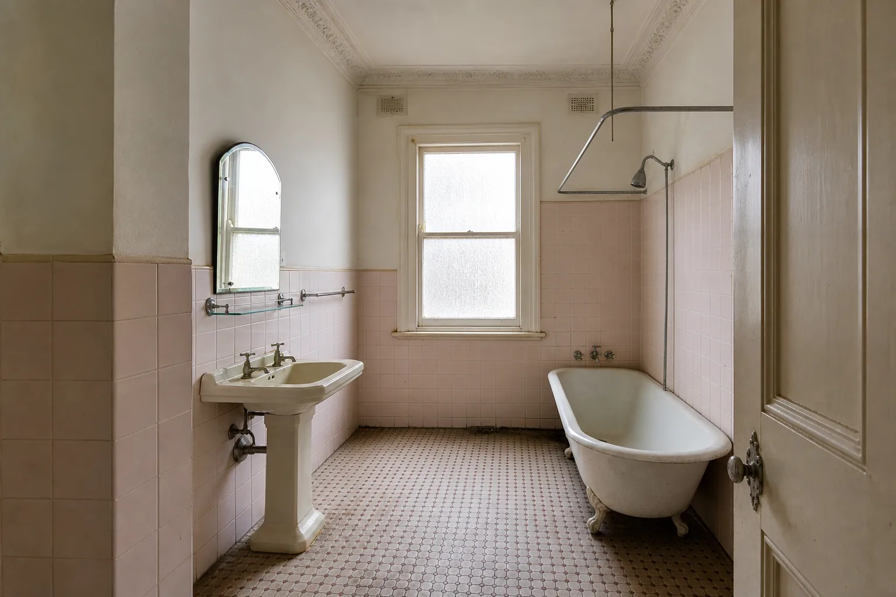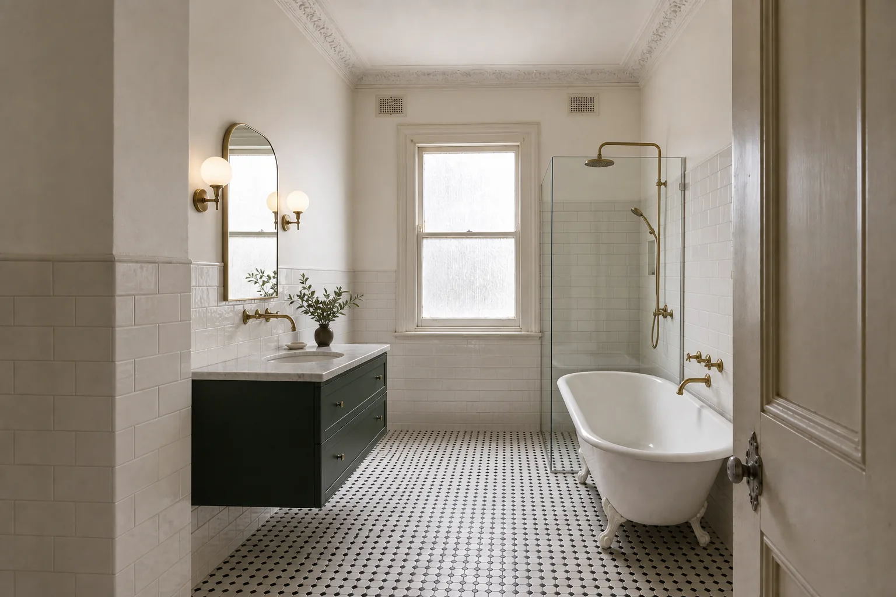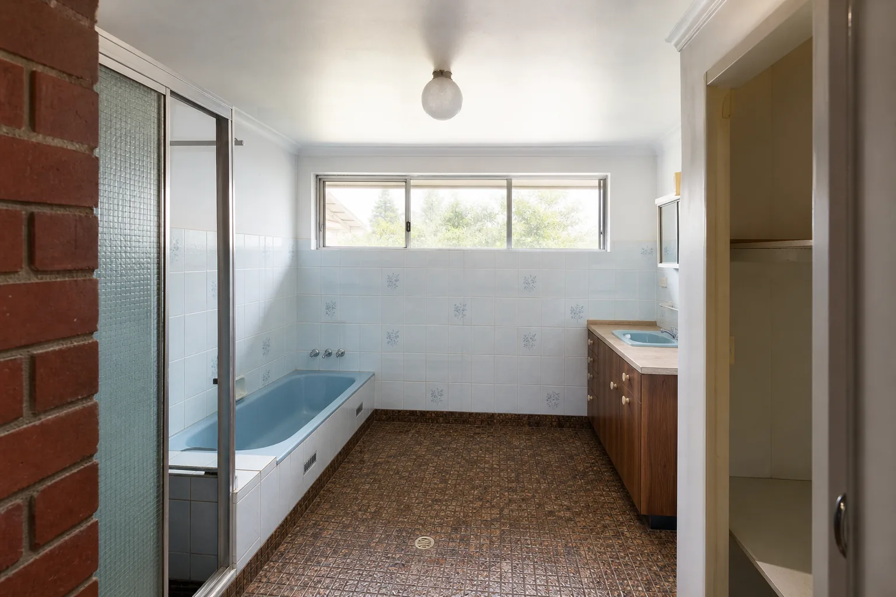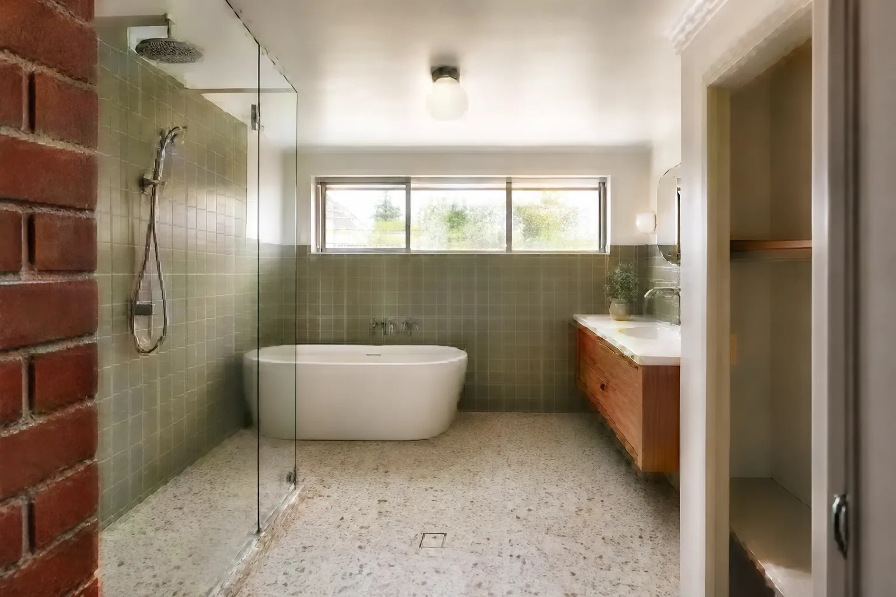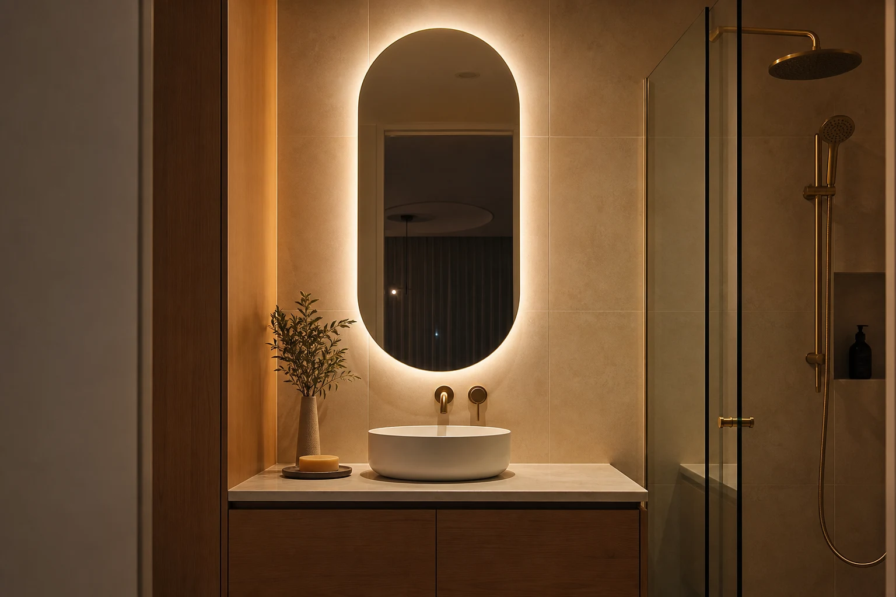
Lighting and mirrors do more for a small ensuite than any other design decision, including tile choice. A three-square-metre room with layered light and a well-placed mirror reads as considered and calm; the same room with a single ceiling downlight reads as a cupboard with plumbing. Yet lighting is routinely the last item specified in an ensuite renovation, decided in a rush after the electrician asks where the points go, and the mirror is often whatever fits above the basin.
This guide covers the techniques we use to make compact Melbourne ensuites feel larger and function better: how to layer light in a small wet room, why the vanity task lighting matters more than the ceiling, what mirror strategies genuinely expand a space, and the electrical safety zones that shape what can go where. All of it needs deciding before the walls close, which is exactly why it belongs at the start of the design conversation, not the end.
In this guide
- Why One Downlight in the Middle of the Ceiling Fails
- Getting the Vanity Task Light Right
- Mirror Strategies That Expand a Small Room
- The Safety Zones That Decide What Goes Where
- Colour Temperature, Dimming and the Feel of the Room
- Natural Light in Windowless and Overlooked Ensuites
- Sequencing: When These Decisions Have to Happen
Why One Downlight in the Middle of the Ceiling Fails
The default ensuite lighting plan, a single downlight centred in the ceiling, fails at both of its jobs. It lights the top of your head rather than your face, casting shadows exactly where you shave or apply makeup, and it flattens the room into a single dim plane that makes small spaces feel smaller.
Good small-room lighting works in layers, each with a distinct job:
- Task lighting: Light for the mirror zone where faces need to be seen clearly and evenly. This is the layer that matters most and fails most often.
- Ambient lighting: General illumination for the room, usually ceiling-mounted, doing the background work.
- Accent lighting: Optional but transformative in small rooms: LED strips under a floating vanity, in a niche, or washing a feature wall. Accent light creates depth, and depth is what makes a small room feel bigger than its dimensions.
In a compact ensuite, the three layers might total only four or five fittings, so this is not a budget question. It is a placement question, and placement is free if decided before rough-in.
Getting the Vanity Task Light Right
The mirror zone is where the ensuite earns its keep every morning, and face lighting has one rule: light should reach the face from the front, at roughly eye height, as evenly as possible. Everything else is negotiation.
- Best: vertical light either side of the mirror. Wall sconces or LED strips flanking the mirror light both sides of the face evenly, eliminating the shadows that overhead light creates under eyes, nose and chin. This needs about 300mm of wall each side, which small ensuites do not always have.
- Very good: backlit or edge-lit mirrors. An LED halo or integrated front-facing strip built into the mirror provides even facial light without wall space, which is why lit mirrors and mirror cabinets have become the small-ensuite standard. Look for fittings around 3000K to 4000K with high colour accuracy so skin tones read true.
- Acceptable: a wall light above the mirror. Better than a ceiling downlight, still creates some downward shadow. Choose a fitting that spreads light down the face rather than a narrow spot.
- Avoid: a downlight directly over the basin. It grooms the benchtop beautifully and the face terribly.
One practical Melbourne note: winter mornings mean most grooming happens in darkness for months. The task layer needs to work entirely on its own, without help from the window, and putting it on its own switch means the 6am user lights the mirror without floodlighting the room toward a sleeping partner.
Mirror Strategies That Expand a Small Room
Mirrors are the closest thing small-room design has to a cheat code, doubling apparent depth and bouncing light back into the space, but the gains depend on size and placement rather than the mirror itself.
- Go bigger than feels natural: The single most effective upgrade is a mirror spanning the full vanity width, ideally from splashback to near the ceiling. Oversized mirrors visually duplicate the room; small framed mirrors just decorate the wall.
- Mirror cabinets do double duty: A recessed or semi-recessed mirror cabinet adds 100-150mm-deep storage behind the reflection, removing clutter from the benchtop, which itself makes the room read larger. In tight ensuites this is usually the right answer over a flat mirror plus separate cabinet.
- Reflect something worth reflecting: A mirror opposite a window doubles the daylight and any outlook. A mirror reflecting the toilet doubles the toilet. Plan the reflection, not just the wall.
- Consider a second surface carefully: Mirrored panels on a return wall can dramatically open a narrow room, but two directly facing mirrors create an infinity effect most people find unsettling in a private space. Offset placements work better.
Practical details worth specifying during the build: demister pads behind the mirror (wired at rough-in) keep the glass usable after showers, and recessing a mirror cabinet between studs costs little while keeping the front flush with the wall, which matters visually in a shallow room.
The Safety Zones That Decide What Goes Where
Bathrooms and ensuites are wet areas under Australian electrical rules, divided into zones around showers, baths and basins that determine what fittings are permitted where. Your electrician manages the compliance detail, but knowing the logic helps you design realistically.
- In and directly around the shower: Only fittings with appropriate ingress protection (IP) ratings are permitted, and the closer to water, the stricter the requirement. That sculptural pendant cannot hang in the shower zone.
- Near the basin and within splash reach: Fittings need suitable IP ratings; many standard interior wall lights do not qualify. Bathroom-rated sconces and lit mirrors are designed for exactly this location.
- General ceiling areas: More flexibility, though steam still makes IP-rated fittings the sensible default in a small, enclosed ensuite.
Two adjacent decisions belong in the same conversation. First, ventilation: an exhaust fan sized for the room and ducted outside protects every fitting, mirror and paint surface from the condensation a small ensuite generates. Fan-light combination units solve two problems in one ceiling penetration where space is tight. Second, heating: heated towel rails and underfloor heating both need their circuits and controls planned at rough-in, and both transform a Melbourne ensuite in July. All of this is registered-electrician work in Victoria, with the wiring locked behind waterproofed, tiled walls, which is the entire argument for deciding early.
Colour Temperature, Dimming and the Feel of the Room
Two identical ensuites with different lamp specifications feel like different rooms. A handful of specification choices control the outcome.
- Colour temperature: Around 3000K (warm white) suits relaxed evening use; 4000K (cool white) is crisper for grooming accuracy. A good compromise in a one-room scheme is 3000K ambient with a 4000K-capable mirror light, or fittings with selectable temperature, now common and inexpensive.
- Colour rendering: Higher colour-accuracy LEDs (often labelled CRI 90+) make skin, and everything else, look right. The difference is visible daily at the mirror.
- Dimming: A dimmer on the ambient layer turns the same ensuite from morning-functional to evening-calm, and matters doubly when the room opens off a bedroom. Confirm dimmer and LED compatibility; mismatches cause the flicker that plagues cheap installations.
- Night lighting: A low-level LED strip under the vanity on a sensor gives 2am visits gentle floor light without a single overhead lumen. In an ensuite off a shared bedroom, this small detail earns disproportionate gratitude.
None of these choices cost much individually. Together they are the difference between an ensuite that photographs adequately and one that feels genuinely resolved every time the switch flicks.
Natural Light in Windowless and Overlooked Ensuites
Many Melbourne ensuites are internal rooms carved from robes and hallways, and many that do have windows face a neighbour two metres away. Both situations have workable answers.
- Skylights and solar tubes: For single-storey homes, a skylight or tubular daylight device delivers more light per dollar than any window, with no overlooking issues. Even a small tube transforms an internal ensuite. Placement needs roof-space checking early.
- Highlight windows: A slot window set high on the wall brings sky light in while keeping sightlines out, useful on boundary-facing walls where standard windows would need permanent obscure glazing anyway.
- Obscure glazing done deliberately: Satin-etched or fluted glass keeps privacy without curtains. Fluted glass in particular passes generous light while scrambling the view.
- Borrowed light: A glazed highlight panel or fluted-glass door section between ensuite and bedroom shares daylight between rooms, handled carefully for privacy.
Where no daylight is achievable, the artificial scheme carries everything, and the layered approach stops being a nicety and becomes the whole design. A windowless ensuite with side-lit mirror, under-vanity glow and a warm dimmable ambient layer will outperform a window-equipped room lit by one downlight, every single day.
Sequencing: When These Decisions Have to Happen
Every technique in this guide shares one constraint: it must be decided before the electrician finishes rough-in and the waterproofer seals the walls. The renovation sequence gives lighting and mirrors a narrow decision window, and missing it converts good ideas into compromises.
- Before rough-in: Fitting positions, switch locations and circuits, mirror demister wiring, cabinet recess framing, underfloor heating, towel rail position, fan and duct route, niche lighting. All of it, dimensioned on a drawing, not described verbally on site.
- Before sheeting: Recessed mirror cabinet framing and any in-wall blocking for heavy fittings.
- At fit-off: The fittings themselves, which is the only genuinely late-swappable element, and only within the wiring positions already committed.
The practical checklist: stand in the future room during the design phase, face the imaginary mirror, and ask where light reaches your face from; then ask what the mirror will reflect; then ask what you will see at 2am. Three questions, answered on paper before demolition, produce a better small ensuite than any amount of fixture spending afterward.
Take these ideas with you.
- Layer light in three jobs: mirror task light first, ambient second, accent for depth in small rooms
- Light faces from the front at eye height; side-lit or backlit mirrors beat any overhead fitting
- Oversized mirrors and recessed mirror cabinets expand small ensuites and remove benchtop clutter
- Electrical safety zones, IP ratings and demister wiring must be resolved before walls close
- Selectable colour temperature, dimming and sensor night lighting cost little and transform daily use
A few more answers
Questions about your next step.
What matters most in a small bathroom layout?
Clearances, door swing, shower placement and vanity depth matter more than decorative choices. Simplify the layout before adding premium finishes.
Which bathroom materials are easiest to maintain?
Low-porosity surfaces, practical grout, well-detailed shower screens and real ventilation reduce cleaning load and mould risk.
How long does a full bathroom renovation normally take?
Bathrooms are tightly sequenced, but waterproofing cure times, tiling and fixture lead times still make them multi-stage projects.
Put your ideas into a plan
Check feasibility before you lock a quote
Council overlays, access and existing services change the job. Bring the property constraints in before finish selections harden.
Renovating an ensuite and want the lighting and mirror plan resolved properly before rough-in? We design compact ensuites where these details are decided on paper, not improvised on site. Explore our ensuite renovations.