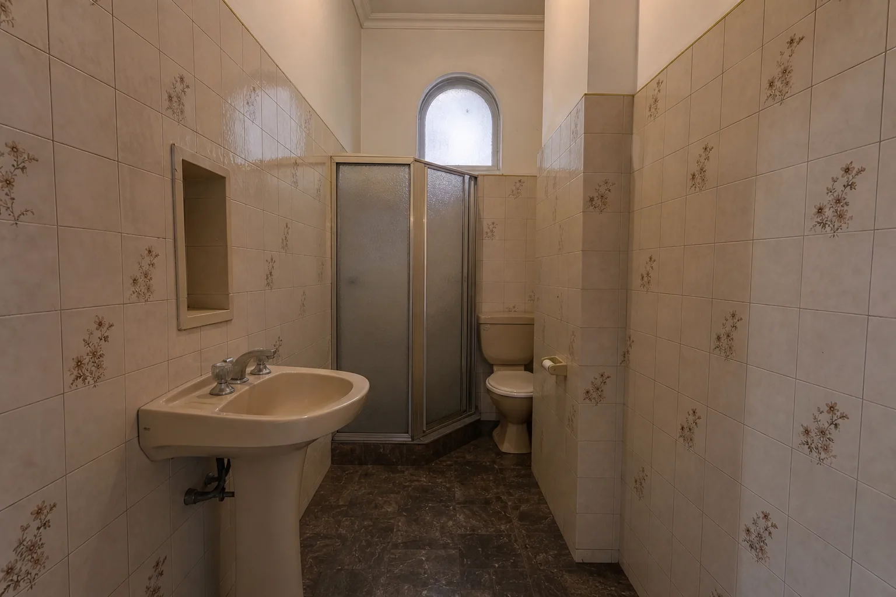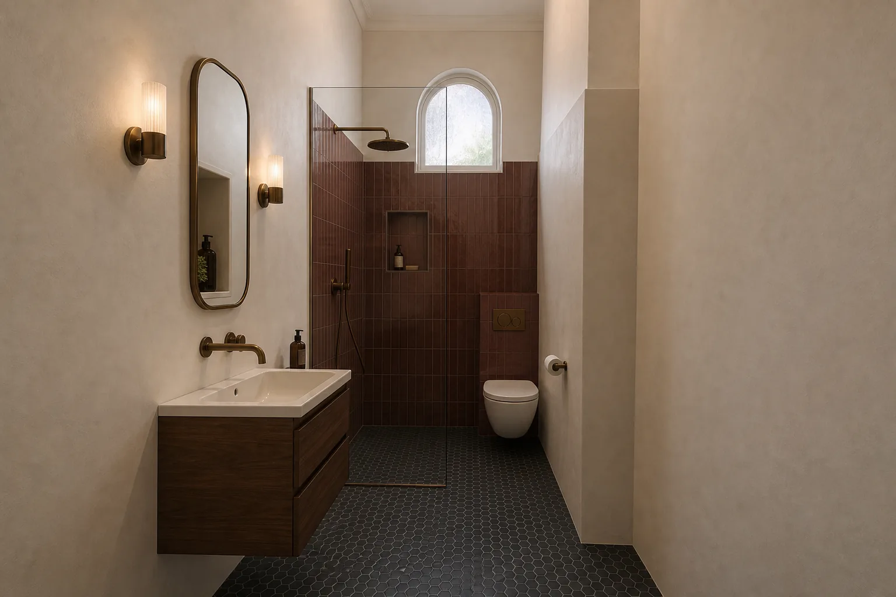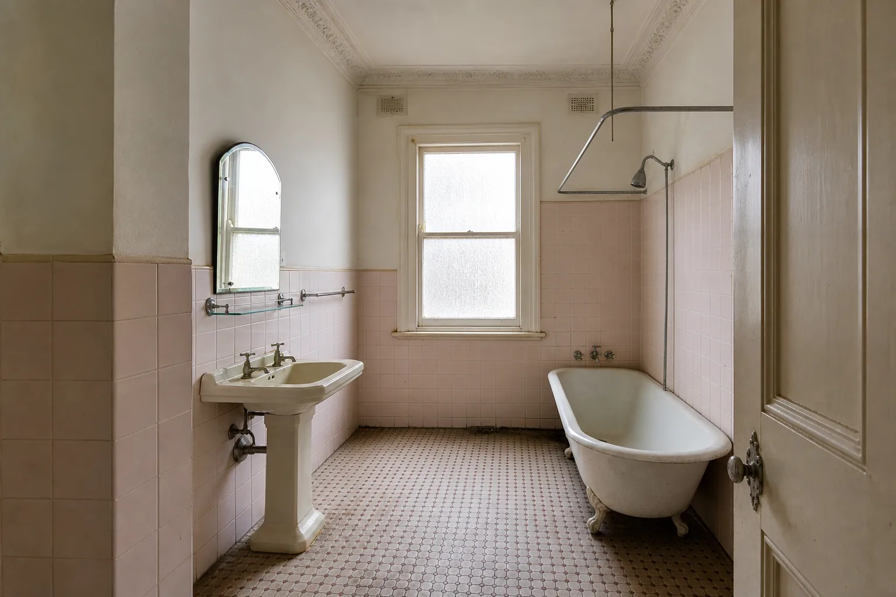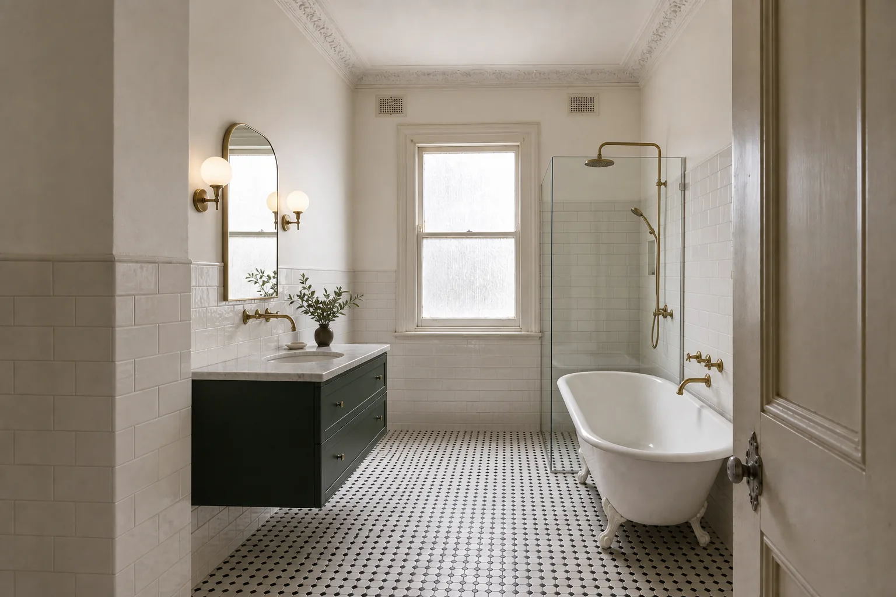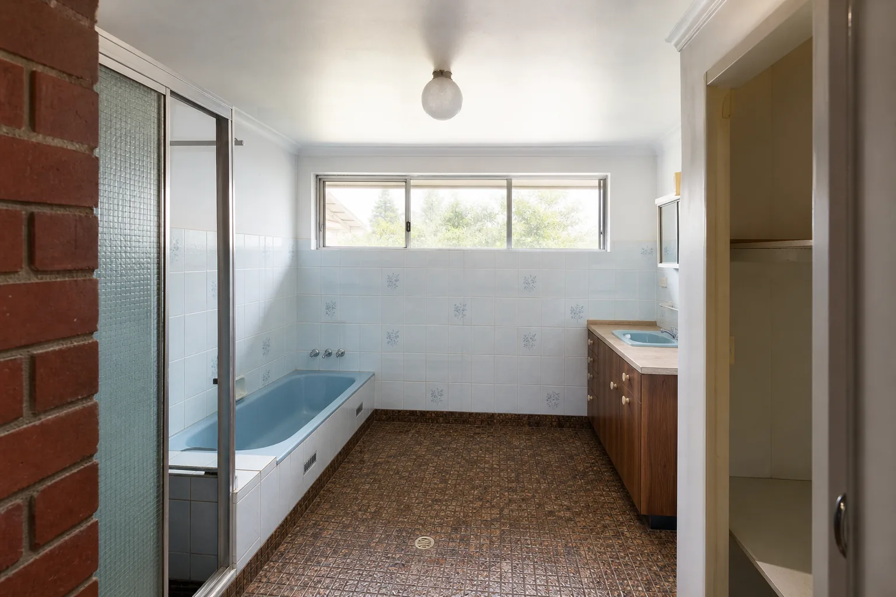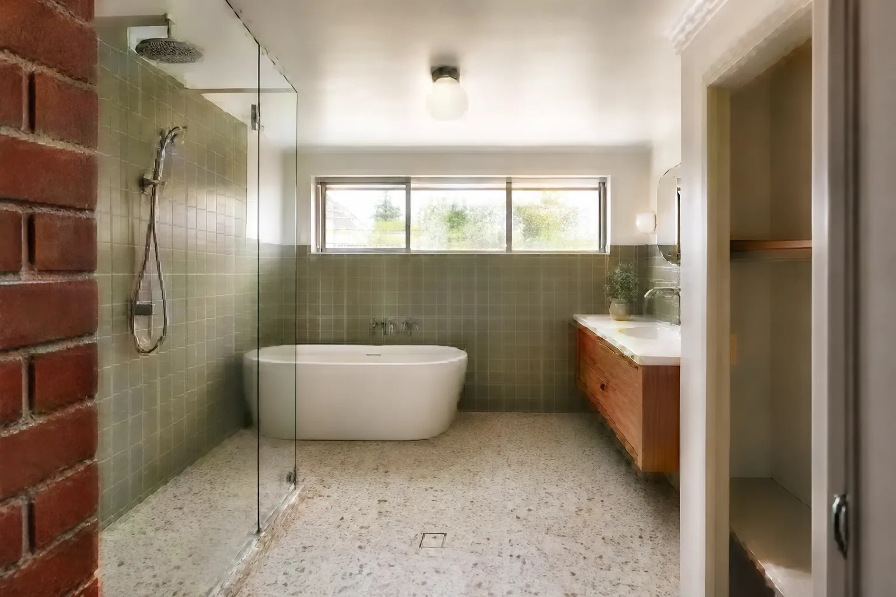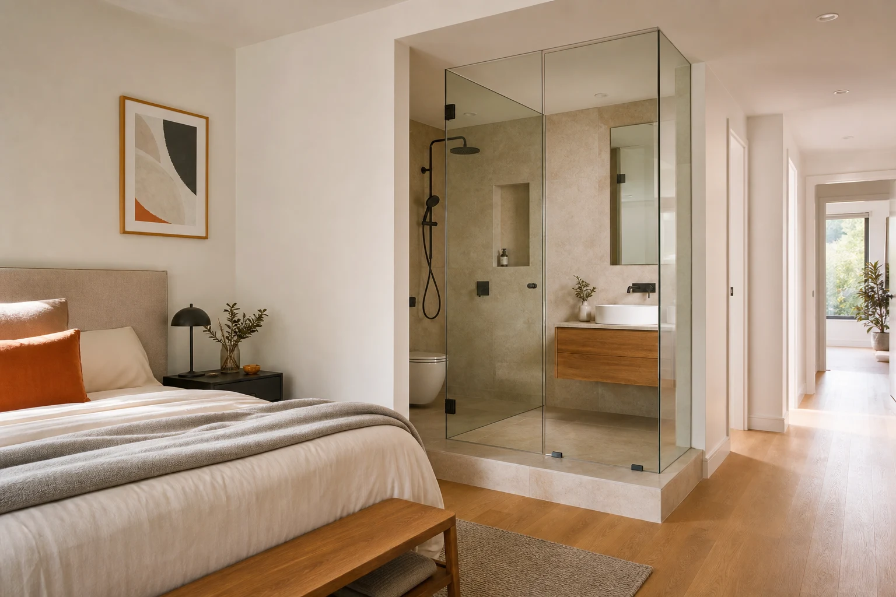
Adding an ensuite is one of the most value-adding renovations available to Melbourne homeowners, and also one of the most misquoted. The price depends less on the fixtures you choose and more on three site realities: where the space comes from, how far the new room sits from existing drainage, and what the structure between them looks like. Two ensuites with identical tiles and tapware can differ by $30,000 because of what happens under the floor.
This guide sets out realistic Melbourne cost ranges for the common ways an ensuite gets added, the minimum space that actually works, the plumbing constraints that decide feasibility, and the approval requirements in Victoria. If you are weighing up whether your main bedroom can support an ensuite, this is the groundwork worth doing before you call anyone for a quote.
In this guide
The Three Ways an Ensuite Gets Added
Almost every ensuite addition in Melbourne follows one of three paths, and the path largely sets the budget before a single fixture is chosen.
- Convert existing internal space: Borrowing from an oversized bedroom, a walk-in robe, an adjacent small bedroom or a section of hallway. No new structure, so the money goes into services and fit-out. This is the cheapest and most common route.
- Reconfigure and rebuild: Moving walls between several rooms to carve out both an ensuite and a workable robe, often as part of a broader main-bedroom upgrade. More demolition, more making-good, more design work.
- Extend the footprint: Building new floor area for the ensuite, either as a small ground-floor addition or as part of an upper-storey works package. Structure, roofing, footings and cladding join the budget, and the project becomes an extension with a bathroom in it.
Period homes in suburbs like Thornbury, Yarraville and Malvern often suit the conversion route because bedrooms are generous. Post-war and 1970s homes in the middle-ring suburbs more often need reconfiguration, because bedrooms are smaller and robes barely exist. Which path your home suits is usually obvious within one site visit.
Realistic Melbourne Cost Ranges
The table below reflects the ranges we commonly see across Melbourne ensuite additions. Treat them as planning bands, not quotes; the plumbing and structure sections that follow explain what pushes a project up or down within each band.
| Scenario | Typical Range | Usually Included | Main Cost Risk |
|---|---|---|---|
| Convert robe or bedroom corner (close to existing plumbing) | $25k-$40k | New walls, waterproofing, tiling, fixtures, ventilation, electrical | Drainage runs longer than expected; slab cutting |
| Convert internal space (far from existing plumbing) | $35k-$55k | As above plus extended drainage, possible pump system, structural checks | Under-slab drainage and floor level changes |
| Reconfigure multiple rooms (ensuite plus robe) | $45k-$75k | Wall removal and rebuild, making good adjoining rooms, full ensuite fit-out, joinery | Structural walls, rewiring discovered mid-build |
| Extension-based ensuite | $70k-$120k+ | Footings, structure, roof, cladding, windows, plus complete bathroom fit-out | Planning requirements, site access, scope growth |
Within any band, fixture and finish selections move the number by $5k-$15k. What moves it by more than that is nearly always services and structure, which is why the cheapest real saving is choosing a location that works with the house rather than against it.
How Much Space an Ensuite Actually Needs
Ensuites work in surprisingly small footprints when the layout is disciplined, but there are practical floors below which the room stops functioning.
- Absolute minimum, around 2.2-2.5 square metres: A shower, toilet and compact vanity in a tight two-piece arrangement. Workable, but every dimension is at its limit and fixture choice is restricted.
- Comfortable compact, 3-4 square metres: A 900mm or 1000mm shower, standard toilet and a 600-750mm vanity with reasonable circulation. Most robe conversions land here.
- Generous, 4-6 square metres: Room for a 1200mm shower or double vanity, proper towel storage and comfortable clearances. Reconfiguration projects usually target this.
Key clearances worth protecting: around 900mm x 900mm as a sensible minimum shower, at least 500-600mm from the toilet pan centre to any wall or fixture, and enough door strategy that the room does not fight itself. Cavity sliders solve more small-ensuite problems than any other single decision, freeing the wall area a hinged door sterilises.
Be honest about what the donor space loses, too. Taking 1.2m off a 3.6m bedroom leaves a room that fits a bed and little else. Sometimes the better plan is stealing from a hallway, an oversized robe or an adjacent single bedroom rather than shrinking the main bedroom below usefulness.
The Plumbing Reality That Decides Feasibility
Plumbing is the part of an ensuite addition homeowners can least see and the part that most often decides the budget. Three questions matter more than everything else combined.
- Where is the existing drainage? A new ensuite that backs onto the existing bathroom or laundry shares stacks and drains, keeping runs short. One diagonally across the house may need long new runs at the correct fall, which gets difficult fast.
- What is the floor construction? Timber subfloors with decent crawl space make new drainage comparatively straightforward. Slab-on-ground means cutting concrete to lay drains, which adds cost, dust and time. Upper floors mean routing drainage through the ceiling below, with acoustic and access implications.
- Can gravity do the job? Toilets in particular need adequate fall to the sewer connection. Where gravity does not work, macerator or pump systems exist, but we treat them as a last resort in a family home rather than a first option; they add noise, maintenance and a failure point.
Hot water capacity is the quieter constraint. An extra shower can push an already-marginal hot water system past its limit, and older Melbourne homes often run continuous-flow units sized for one bathroom. Budgeting a hot water upgrade into the project is common and better decided early. The same applies to water pressure in some older suburbs, where adding outlets to tired galvanised supply pipework is the moment to replace it.
Structure, Ventilation and the Details Behind the Walls
Beyond plumbing, a handful of technical items regularly shape ensuite addition budgets.
- Structural walls: The wall you want to remove or penetrate may be carrying roof or floor loads. Engineering input and a lintel or beam are routine, but they belong in the quote, not in a variation.
- Floor levels and set-downs: A proper hobless shower needs the floor built to fall, which on timber floors can mean adjusting joists and on slabs can mean careful screed design. This is where cheap quotes quietly assume a step-up shower base instead.
- Ventilation: An internal ensuite without a window must have mechanical exhaust ducted to outside air. Even with a window, winter reality means the fan does the work. Duct routes need planning in single-storey homes with low roof pitches.
- Electrical: New circuits, safety switches, IP-rated fittings near water, heated towel rail and underfloor heating provisions, and often switchboard work in older homes.
- Waterproofing: Full membrane systems installed to the Australian Standard by appropriately qualified installers, with documentation retained. Non-negotiable in every quote worth comparing.
None of these items are exotic. What separates smooth projects from stressful ones is whether they were investigated before contract or discovered after demolition.
Permits and Approvals in Victoria
Most internal ensuite additions in Victoria require a building permit, issued through a private building surveyor, because they involve structural alterations, new wet areas or both. This is separate from a planning permit, which most internal works do not need unless the property is in a heritage overlay or similar control; some inner Melbourne councils apply overlays broadly, so it is worth checking early for period homes.
- Building permit: Covers structural work, wet area compliance, ventilation, glazing and energy provisions. Your builder typically coordinates this with the surveyor.
- Registered practitioners: In Victoria, domestic building work over $10,000 requires a registered builder and a major domestic building contract, which an ensuite addition will exceed.
- Plumbing compliance: Licensed plumbers must issue compliance certificates for work above the threshold value, covering the new drainage and water supply.
- Owner-builder caution: Possible, but wet areas concentrate the highest-risk compliance items in the house, and insurance and resale complications follow poorly documented work around.
Permit costs themselves are a modest slice of the budget, typically in the low thousands including surveyor fees. Their real function is protecting you: an ensuite that leaks into the bedroom wall two years after an undocumented build is a far more expensive document to be missing.
Where Budgets Blow Out, and How to Protect Yours
The blowouts we see in ensuite additions cluster into a short, predictable list.
- Drainage surprises: The sewer connection is further, deeper or older than assumed. Protect yourself with proper investigation before contract, including checking drainage plans available through the water authority.
- Scope creep into the bedroom: Once walls open, the project grows: new robes, new carpet, repaint, new lighting. Sometimes worth it, but decide deliberately rather than drift.
- Mid-build fixture upgrades: The $600 tapware becomes $1,800, the standard screen becomes frameless, and each choice ripples into labour. Lock selections before demolition.
- Old-home discoveries: Rewiring, asbestos sheeting in pre-1990 homes, termite damage in subfloors. A contingency of 10-15% is not pessimism in a period property; it is arithmetic.
The best protection is sequencing: investigate services first, design to what the house offers, document selections completely, and only then compare quotes on identical scope. An ensuite addition planned that way is one of the most reliable value-adders in Melbourne renovation, both in daily life and at sale time, where main bedrooms with ensuites remain a clear buyer expectation in most suburbs.
Take these ideas with you.
- The location of existing drainage and the floor construction set the budget more than fixture choices do
- Internal conversions typically run $25k-$55k, reconfigurations $45k-$75k, and extension-based ensuites $70k+
- A functional ensuite needs roughly 3-4 square metres; below 2.5 the room compromises hard
- Building permits, registered builders and plumbing compliance certificates are standard requirements in Victoria
- Investigate services before contract and hold 10-15% contingency, especially in period homes
A few more answers
Questions about your next step.
What matters most in a small bathroom layout?
Clearances, door swing, shower placement and vanity depth matter more than decorative choices. Simplify the layout before adding premium finishes.
Which bathroom materials are easiest to maintain?
Low-porosity surfaces, practical grout, well-detailed shower screens and real ventilation reduce cleaning load and mould risk.
How long does a full bathroom renovation normally take?
Bathrooms are tightly sequenced, but waterproofing cure times, tiling and fixture lead times still make them multi-stage projects.
Put your ideas into a plan
Check feasibility before you lock a quote
Council overlays, access and existing services change the job. Bring the property constraints in before finish selections harden.
Wondering whether your bedroom, robe or floor plan can support an ensuite, and what it would honestly cost? We assess the plumbing and structure first, then design to what your home can support. See our ensuite renovation service.