
Melbourne's climate is quietly demanding: cold, damp winters that run for months, hot spells in summer, and older housing stock that was built with almost no thermal performance in mind. Most Victorian homes constructed before the 1990s have little or no wall insulation, leaky windows and gaps everywhere, which is why so many families live with cold hallways, condensation on glass and heating bills that climb every winter.
A renovation is the single best opportunity most owners will ever have to fix this, because walls open, ceilings drop and trades are already on site. The economics of adding efficiency during a renovation are dramatically better than retrofitting later. This guide ranks the upgrades that genuinely pay off in Victorian conditions, explains how compliance requirements interact with renovation scope, and shows how to sequence the work so nothing is done twice.
In this guide
- Think Building Envelope First, Gadgets Last
- Insulation: Where Every Dollar Works Hardest
- Draught Sealing: The Cheapest Comfort Available
- Windows and Glazing: Fixing the Weakest Surface
- Electrification: Heating, Hot Water and Cooking
- Compliance: What Victorian Renovators Must Include
- Prioritising Spend: A Practical Comparison
- Sequencing the Upgrades Through a Renovation
Think Building Envelope First, Gadgets Last
The reliable hierarchy for energy upgrades puts the building envelope, meaning the insulation, sealing and glazing that separate inside from outside, ahead of equipment, and equipment ahead of generation. The reasoning is simple: a leaky, uninsulated home wastes whatever its heating produces, no matter how efficient the heater or how large the solar array.
- Envelope first: Insulation, draught sealing and glazing reduce the energy the home needs at all.
- Efficient equipment second: Reverse-cycle heating and cooling, heat pump hot water and induction cooking deliver each unit of comfort with far less energy.
- Generation last: Solar panels and batteries are worthwhile, but they perform best serving a home that already needs little.
Renovating owners who invert this order, solar on the roof of an uninsulated weatherboard being the classic example, spend more for less comfort. The envelope-first sequence also matches renovation logic, because envelope work needs open walls and trades on site, while equipment and solar can be added any time.
Insulation: Where Every Dollar Works Hardest
Insulation remains the highest-return efficiency spend in Victorian homes, and the renovation moment makes areas accessible that are otherwise expensive to reach.
- Ceilings: Heat rises, and an uninsulated or thinly insulated ceiling is the biggest single loss path. Upgrading to high-performance bulk insulation across the ceiling is cheap, fast and effective, and should be considered non-negotiable in any renovation.
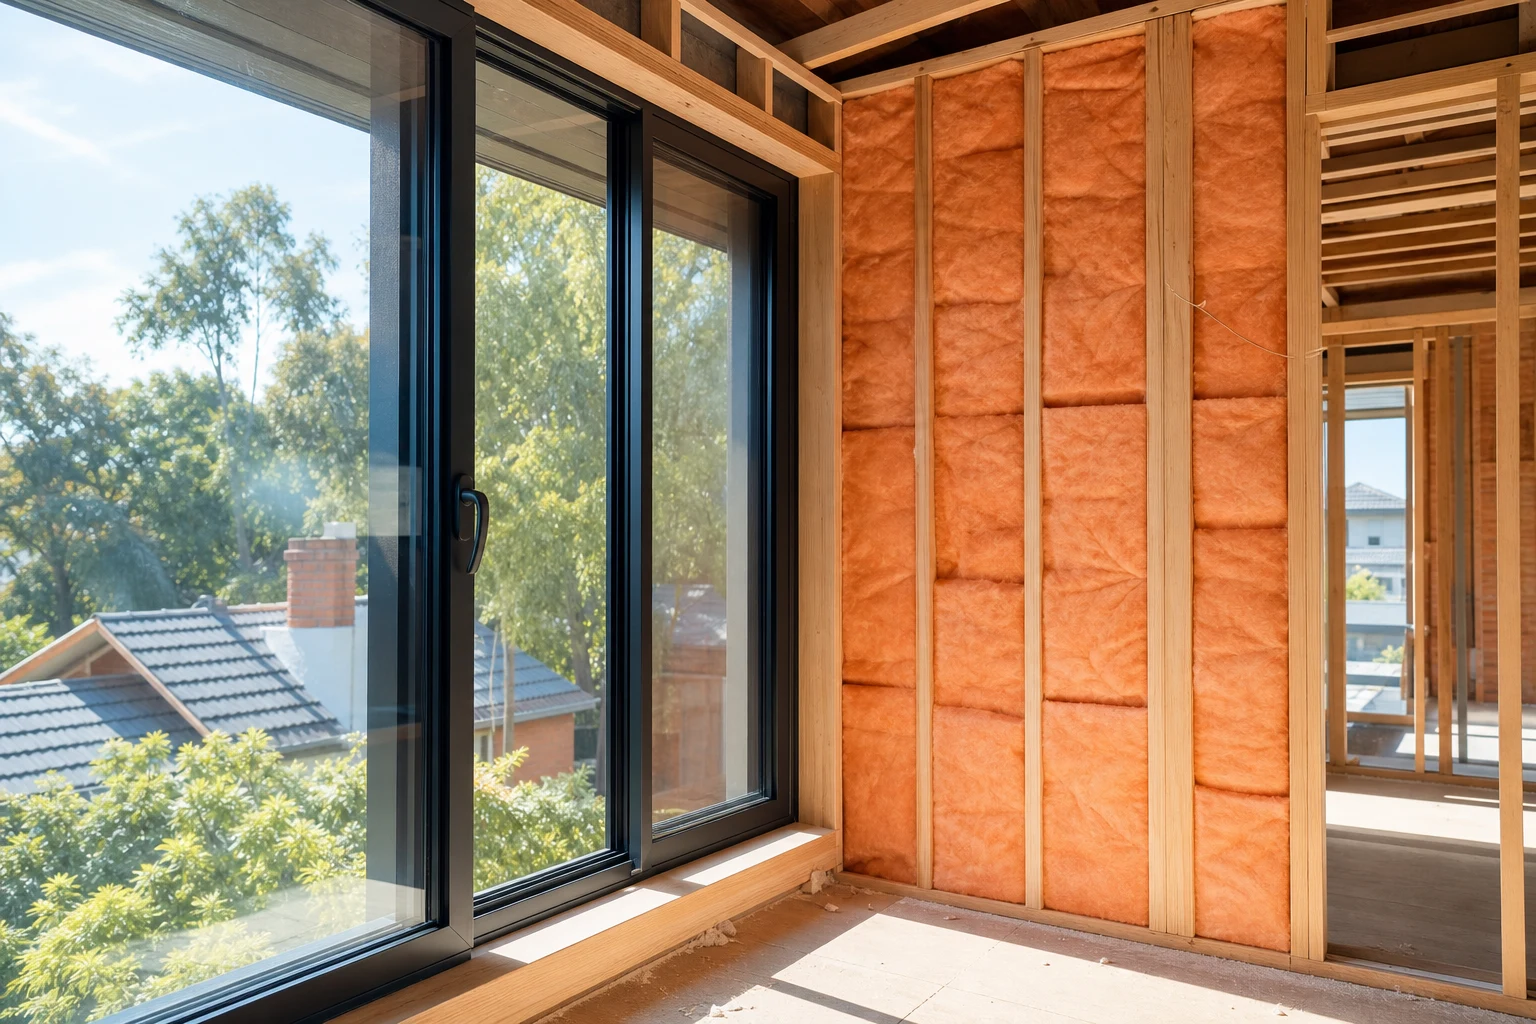
- Walls: Uninsulated walls are standard in pre-1990s homes. During renovation, insulate every wall that gets opened, and where cladding or plaster comes off wholesale, insulate the lot. Retrofitting closed walls later costs multiples of the open-wall price.
- Floors: Suspended timber floors, common under Victorian, Edwardian and weatherboard homes, radiate cold all winter. Underfloor insulation between joists, installed from the subfloor, transforms them.
- Extensions: New work must meet current National Construction Code requirements as applied in Victoria anyway; the renovation opportunity is bringing the retained older sections up toward the same standard so the home performs as one building, not two.
Detail matters as much as product: gaps, compression and missed corners degrade real-world performance well below the rated value, so installation quality is worth supervising.
Draught Sealing: The Cheapest Comfort Available
Older Melbourne homes commonly leak enormous volumes of air through gaps that no single occupant ever consciously notices. Sealing them is the least glamorous and most cost-effective work in the entire efficiency catalogue.
- Doors and windows: Compression seals on door frames, brush seals on sliding elements, and re-puttied, re-corded sashes on original windows.
- Floors and skirtings: Gap filling between boards or over-sheeting during floor work, and caulking at skirting junctions.
- Chimneys: Open flues extract heated air continuously. Dampers or removable chimney pillows stop the loss while keeping fireplaces usable.
- Exhaust fans and downlights: Self-closing dampers on fans and sealed-rated downlights close two chronic ceiling leak paths.
- Wall penetrations: Pipe and cable entries, old heater flues and disused vents all get sealed during renovation.
A systematically sealed home feels warmer at the same thermostat setting and quieter at all times. One caution: as homes get tighter, bathroom and kitchen ventilation must work properly, exhausting to outside rather than into roof spaces, so sealing and ventilation are specified together.
Windows and Glazing: Fixing the Weakest Surface
Glass is the worst-performing surface in almost every home, and Melbourne's single-glazed housing stock loses heat through windows all winter and gains it all summer. Renovation-time options, in ascending cost:
- Seal and restore existing frames: Worthwhile everywhere, and often the only permitted option on street-facing heritage elevations.
- Secondary glazing: A second pane fitted inside existing windows. Effective for both heat and noise, and popular in heritage overlay areas because the original window remains untouched.
- Slim double-glazed units in restored timber sashes: Specialist joiners can rout original sashes to accept slim units, keeping period character with modern performance.
- Full replacement: New double-glazed units in timber, uPVC or thermally broken aluminium frames, standard for extensions and appropriate for non-heritage elevations.
Prioritise spend by exposure: large south-facing glass loses the most heat in winter, while west-facing glass drives summer overheating and benefits as much from external shading, eaves, awnings or deciduous planting, as from the glass itself. Curtains with pelmets remain a shockingly effective low-tech companion to any glazing level.
Electrification: Heating, Hot Water and Cooking
Victoria's policy direction and gas price trajectory have made all-electric the default recommendation for renovations, and new gas connections are no longer available for new homes in Victoria, which signals where the market is heading. For renovators the practical moves are:
- Heating and cooling: Reverse-cycle systems, ducted or multi-head split, deliver several units of heat per unit of electricity, dramatically outperforming ducted gas and resistive electric heating on running cost.
- Hot water: Heat pump hot water units use a fraction of the energy of gas storage or electric resistive tanks, and government incentive programs in Victoria have routinely reduced their upfront cost.
- Cooking: Induction cooktops outperform gas on speed, control, cleaning and indoor air quality, and remove the last common reason to keep a gas connection.
- The abolishment dividend: Fully disconnecting gas removes the daily supply charge, which quietly saves hundreds per year regardless of usage.
Renovation timing matters because electrification usually requires switchboard capacity and new circuits, which cost least while walls are open and the electrician is already engaged. Owners staging works should at minimum have wiring and board capacity provisioned for future heat pump and induction loads during the renovation, even if appliances come later.
Compliance: What Victorian Renovators Must Include
Energy efficiency in renovation is not purely voluntary. Under the National Construction Code as applied in Victoria, new building work, including extensions and alterations requiring a building permit, must meet energy efficiency provisions, with the scope of what applies scaled to the scope of the work. New dwellings face a seven-star standard under the Nationwide House Energy Rating Scheme, and substantial renovations and extensions are assessed through pathways your building surveyor and energy assessor will define for the specific project.
The practical implications for renovating owners:
- Extensions are assessed as new work and will require compliant insulation, glazing performance and sealing as a matter of course.
- Alterations trigger requirements proportional to their extent, so a major renovation cannot simply rebuild old thermal performance.
- An energy assessor engaged at design stage, rather than at permit crunch time, can shape glazing sizes, orientation and insulation specification while changes are still free.
Treat compliance as the floor, not the target. The marginal cost of exceeding minimums during construction is small, and the comfort and running-cost difference over decades of ownership is not.
Prioritising Spend: A Practical Comparison
Budgets are finite, so the table below compares the main upgrades as they typically present in Melbourne renovations.
| Upgrade | Typical Cost in a Renovation | Comfort and Bill Impact | Best Timing |
|---|---|---|---|
| Ceiling insulation upgrade | $2k-$6k | Very high, immediate | Any time; mandatory thinking in every renovation |
| Draught sealing package | $1k-$4k | High for the spend | During finishing trades |
| Wall insulation | $3k-$12k | High | Only while walls are open, so during renovation |
| Underfloor insulation | $2k-$7k | High on suspended floors | After any restumping, before floor finishes |
| Glazing improvements | $8k-$40k+ | Moderate to high, plus acoustic gains | With window or facade work |
| Full electrification | $15k-$40k | High on running costs | While switchboard and circuits are being upgraded |
The pattern is clear: the cheapest items deliver the most reliable returns, and the renovation-dependent items, wall and floor insulation above all, should never be skipped when access exists, because the second chance costs multiples of the first.
Sequencing the Upgrades Through a Renovation
Efficiency work succeeds when it rides the renovation program rather than fighting it. The natural sequence: provision switchboard capacity and circuits at electrical rough-in; insulate walls progressively as each zone is opened and before plaster; complete underfloor work while subfloor access is clear; install glazing with the window trades; seal systematically during fit-off and finishing; and commission heating, hot water and ventilation as the final services step.
Two coordination notes from completed projects. First, make one person, builder, designer or an energy assessor, explicitly responsible for the thermal scope, because efficiency details fall between trades when nobody owns them. Second, photograph insulation and sealing work before plaster closes it in. The photos cost nothing, verify quality while it can still be fixed, and become valuable evidence of performance at sale time, when energy efficiency increasingly influences what Melbourne buyers will pay.
Take these ideas with you.
- Upgrade the envelope first, equipment second and solar last, because sequence determines value
- Ceiling insulation and draught sealing deliver the most comfort per dollar in Victorian conditions
- Wall and floor insulation must happen while the renovation has them open, or the chance is effectively lost
- All-electric with reverse-cycle heating, heat pump hot water and induction is now the default Victorian recommendation
- Code compliance is the floor, and exceeding it during construction costs little against decades of benefit
A few more answers
Questions about your next step.
How much should I budget for a kitchen renovation in Melbourne?
Budget depends on layout changes, cabinetry level, benchtop choice, appliance scope and trade complexity. Fixed-layout refreshes sit much lower than structural redesigns with new services.
What kitchen upgrades usually add the most practical value?
Better drawer storage, smarter appliance placement, durable benchtops, layered task lighting and a well-sized rangehood tend to outperform cosmetic-only upgrades.
How long does a kitchen renovation usually take?
Most kitchens run over several weeks. Cabinetry manufacturing, stone templating and trade sequencing usually matter more than the demolition day.
Put your ideas into a plan
Check feasibility before you lock a quote
Council overlays, access and existing services change the job. Bring the property constraints in before finish selections harden.
Renovating is your one affordable chance to make your home genuinely warm, quiet and cheap to run. We build efficiency into the scope from day one. Explore our full home renovation service or call 1300 173 622.






