
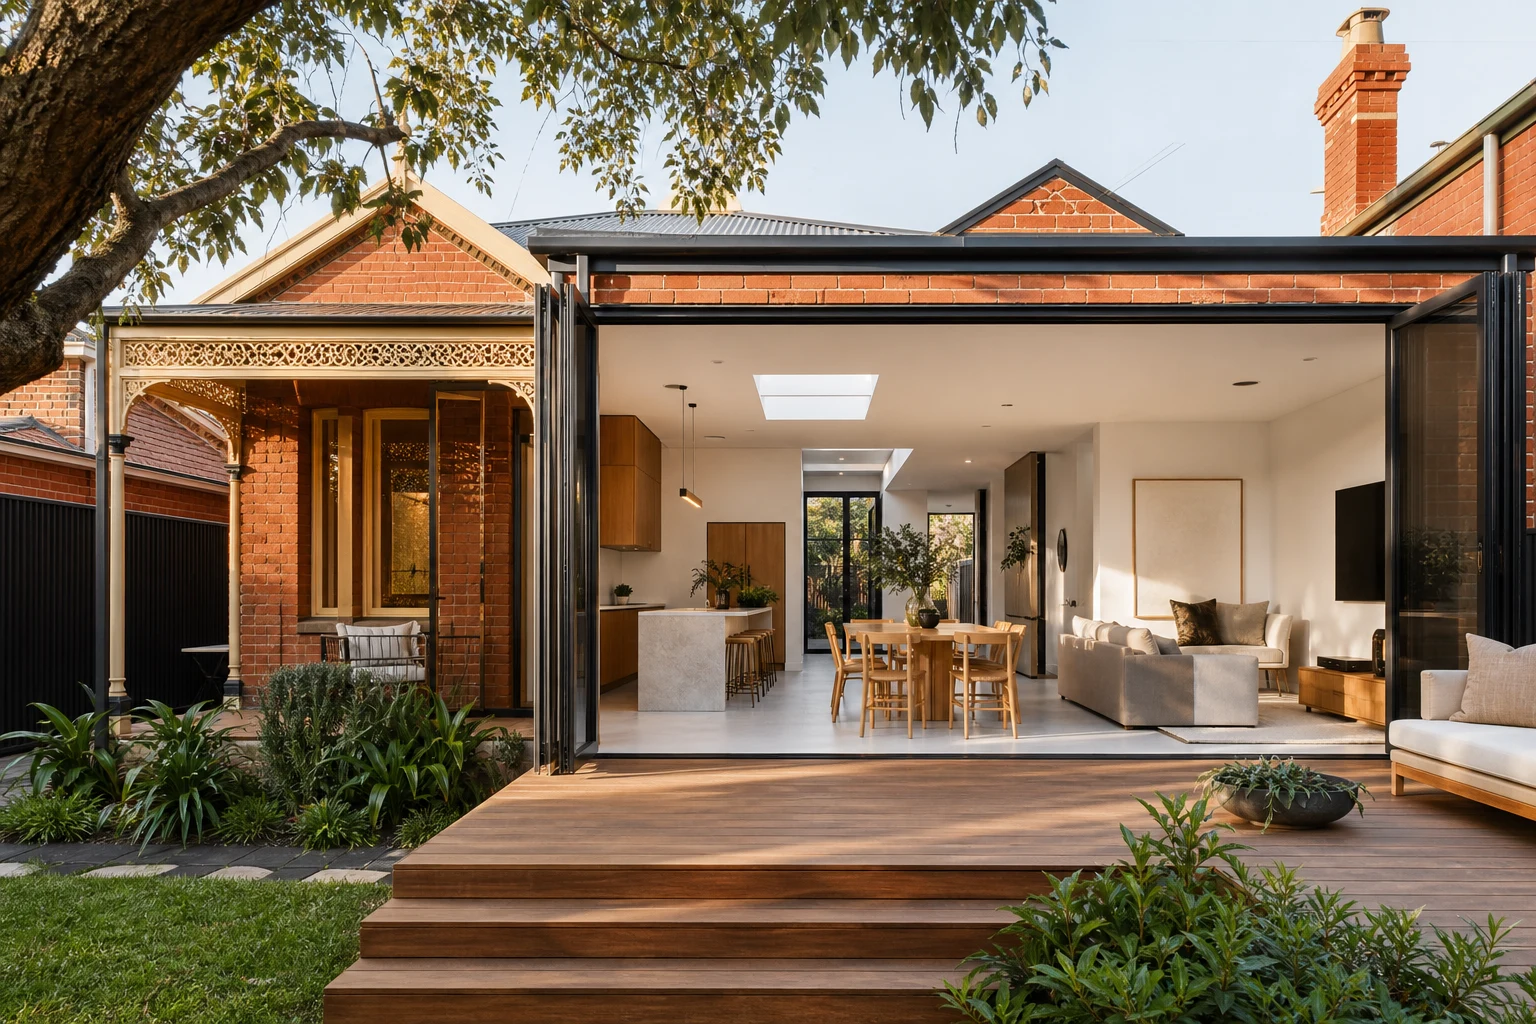
Edwardian and Federation homes, built roughly between 1901 and 1915, occupy a sweet spot in Melbourne housing. They kept the craftsmanship and ceiling heights of the Victorian era but added wider frontages, return verandahs, better natural light and more generous blocks. Suburbs like Northcote, Ascot Vale, Moonee Ponds, Elsternwick, Surrey Hills and Thornbury are full of them, in both red brick and weatherboard versions.
Renovating an Edwardian well means understanding what makes the style distinct, where these homes typically fail after a century of service, and how to modernise the rear without cheapening the front. This guide covers the practical decisions Melbourne owners face, from verandah restoration through to full rear transformations, with honest notes on cost and compliance.
In this guide
What Defines an Edwardian and Why It Matters
Recognising the style guides both restoration choices and council conversations. The defining Edwardian elements include:
- Asymmetric facades with a projecting front room and gable, unlike the flat symmetry of many Victorians.
- Return or bullnose verandahs with turned timber posts and fretwork rather than Victorian iron lace.
- Red brick with contrasting render bands, or in timber areas, block-fronted and ash-framed weatherboards.
- Casement windows and leadlight, often with Art Nouveau motifs, plus high ceilings of roughly 3-3.4 metres.
- Original floor plans of a side hallway, three or four principal rooms, and a lower-roofed service wing at the rear.
These elements are exactly what heritage overlays in councils like Darebin, Merri-bek, Moonee Valley and Boroondara aim to protect, and exactly what buyers pay a premium for. The renovation logic follows directly: restore and celebrate the front, renew and rework the rear.
The Defects a Century Delivers
Edwardians share a predictable defect list, and pricing a renovation without checking it is how budgets fail.
- Stumps: Most Edwardians sit on timber stumps that are now well past their design life. Sloping floors, gaps at skirtings and cracked hallway arches are the classic signs. Restumping or partial restumping is a standard early line item.
- Verandah decay: Posts wick moisture at their bases, fretwork rots at fixings, and bullnose roofing rusts from the inside. Verandahs look worse than they are, though, and most restore well.
- Mortar and damp: Lime mortar joints erode, and garden beds built up against walls cause damp in brick versions. Weatherboard versions instead suffer rot at boards near ground level and around window sills.
- Roof and chimneys: Original slate or early tiles may be at end of life, and tall chimneys often need repointing or rebuilding above the roofline.
- Services: Rubber or cloth wiring, galvanised water pipes and earthenware drains are all common survivors that need replacement during any serious renovation.
A building inspection plus a drainage camera and an electrician's assessment typically costs a fraction of one variation and should precede any contract signing.
Restoring the Front: Verandah, Facade and Windows
Front restoration is high-return work on Edwardians because the style carries so much of its value in street presence.
- Verandah: Replace post bases with matched turned profiles, repair or recast fretwork, renew the bullnose or straight verandah roof in matching material, and rebuild the timber deck or tessellated tile floor as original.
- Brickwork: Repoint eroded joints in a lime-based mortar that matches the original in colour and profile. Hard cement mortar traps moisture and damages old bricks, so it belongs nowhere near an Edwardian facade.
- Weatherboards: Replace rotted boards with matching profiles, which Melbourne timber suppliers still mill, rather than sheeting over original cladding.
- Windows and doors: Re-cord, re-putty and draught-seal casements and double-hungs. Original leadlight can be re-leaded by specialists. Where sashes are beyond saving, joiners can replicate them, optionally with slim double glazing.
- Colour scheme: Federation-era palettes used deep reds, greens, creams and dark trim. Paint suppliers publish heritage ranges that take the guesswork out.
Owners are often surprised that full front restoration frequently costs less than the kitchen, while doing as much for the property's market position.
Fixing the Layout for Modern Family Life
Edwardian plans put their best rooms at the front and their working rooms in a low, dark rear wing. The modern brief is almost always the inverse: families live at the back. The proven layout moves are:
- Keep the front four rooms as bedrooms and a formal living or home office, preserving ceilings, fireplaces and joinery.
- Demolish or rebuild the rear service wing into an open kitchen, dining and living zone with garden connection, either within a similar footprint or as a proper extension.
- Create the master suite by pairing the projecting front room with a new ensuite and robe carved from the adjacent room or hallway side.
- Centralise a family bathroom and laundry in the middle of the plan, skylit where the roof allows.
- Respect the hallway: The arched Edwardian hallway is a signature space. Terminating it in a glazed view to the new rear zone, rather than a wall, makes the whole house feel intentional.
Because Edwardian blocks commonly run 12-15 metres wide, extensions can spread sideways as well as back, and single-storey solutions often suffice where a Victorian terrace would be forced upward.
Extension Design That Respects the Original
The rear extension question for Edwardians is the same one all period owners face: match or contrast. Both work when executed with conviction.
- Matching additions continue the hipped roof geometry, eaves depth and window proportions, using recycled or tumbled red brick and matching joinery. They suit conservative streetscapes and stricter overlay areas, and cost more because matching materials and details is exacting work.
- Contemporary additions step down or away from the original roof, switch to lightweight cladding and large-format glazing, and read as a clean new layer. Councils generally support this in rear positions because it keeps the original fabric legible.
Whichever direction is chosen, three technical points recur on Edwardian extensions: the junction should occur at the natural break where the service wing met the main house, new floor levels should match original levels to avoid trip steps, and the extension roof must not bury original eave and gable detail. Getting those three right is most of the battle.
Comfort, Energy and Services Upgrades
An unrenovated Edwardian leaks heat through the ceiling, floor, chimneys and window gaps simultaneously, and Melbourne winters make that expensive. The upgrade hierarchy that delivers the best returns:
- Ceiling insulation to current standards, installed during any roof or ceiling work.
- Underfloor insulation fitted between joists from the subfloor, practical on most stumped Edwardians.
- Draught sealing of doors, windows, floorboard gaps and unused chimneys.
- Glazing improvements, from secondary glazing in strict heritage zones to slim double-glazed units in restored frames elsewhere.
- Electrification: switchboard upgrade, reverse-cycle heating and cooling, induction cooking and heat pump hot water, which together retire the ageing gas services many of these homes still run.
Renovations exceeding certain scopes also trigger energy efficiency requirements under the National Construction Code as applied in Victoria, so insulation and glazing decisions are not purely voluntary. A builder experienced in period work will fold compliance into the design rather than treating it as a late surprise.
Budget and Timeline Expectations
Edwardian renovations in Melbourne commonly land in these planning bands: targeted internal renovations with services renewal from roughly $150k-$300k, rear extensions with full renovation commonly $400k-$700k, and comprehensive transformations with premium finishes or upper additions beyond $700k. Site condition, access and finish level move every project within and beyond these bands, so treat them as orientation rather than quotation.
Timeline-wise, allow two to four months for design and documentation, add two to six months where a planning permit applies under a heritage overlay, and expect construction of five to ten months for substantial scopes. The consistent lesson from completed projects is that money spent early on inspections, engineering and documentation shrinks the variation list later, and on hundred-year-old homes the variation list is where budgets are won or lost.
Take these ideas with you.
- Edwardians reward the restore-the-front, rework-the-rear strategy more than almost any other Melbourne style
- Stumps, verandah decay, lime mortar erosion and original services are the predictable defect list to price early
- Front restoration is high-return spend that often costs less than the kitchen
- Extensions succeed when they junction at the original service wing and either match or contrast with conviction
- Insulation, draught sealing and electrification transform comfort without touching protected fabric
A few more answers
Questions about your next step.
How much should I budget for a kitchen renovation in Melbourne?
Budget depends on layout changes, cabinetry level, benchtop choice, appliance scope and trade complexity. Fixed-layout refreshes sit much lower than structural redesigns with new services.
What kitchen upgrades usually add the most practical value?
Better drawer storage, smarter appliance placement, durable benchtops, layered task lighting and a well-sized rangehood tend to outperform cosmetic-only upgrades.
How long does a kitchen renovation usually take?
Most kitchens run over several weeks. Cabinetry manufacturing, stone templating and trade sequencing usually matter more than the demolition day.
Put your ideas into a plan
Check feasibility before you lock a quote
Council overlays, access and existing services change the job. Bring the property constraints in before finish selections harden.
If your Edwardian deserves better than a dated rear wing and a cold winter, we can plan the whole transformation with you. Explore our full home renovation service or call 1300 173 622.





