
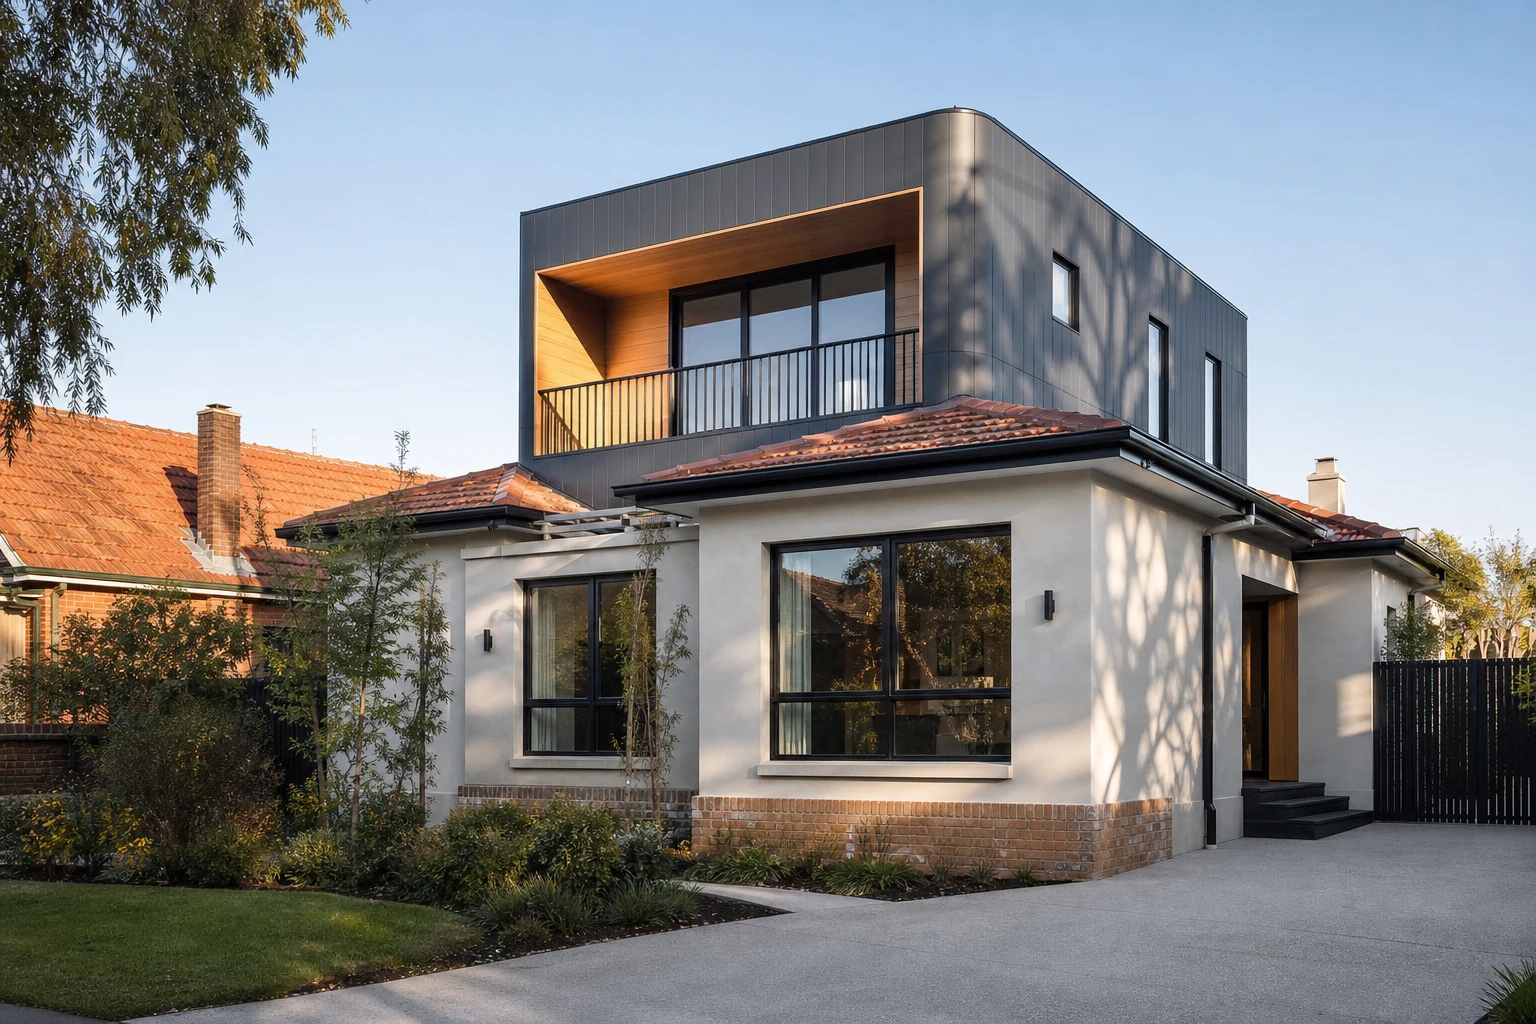
When a Melbourne family outgrows its home but cannot or will not give up the backyard, the conversation turns upward. A double-storey addition promises more bedrooms, a parents' retreat and sometimes city or treetop outlooks, all without consuming a square metre of garden. On land-tight inner and middle-ring blocks, going up is often the only way to add serious area at all.
It is also the most technically demanding renovation path a homeowner can choose. The existing house must be proven capable of carrying a new level, planning controls scrutinise upper storeys far more than ground-floor works, and the construction period tests households that try to live through it. This guide lays out the planning, structural and cost realities so owners can decide whether going up is right for their block, and enter the process with accurate expectations.
In this guide
- Can the House Carry It? The Structural Question First
- Planning Controls: What Councils Examine
- Design Decisions That Make or Break the Addition
- What Double-Storey Additions Cost in Melbourne
- The Construction Reality: Program and Liveability
- Value: When Going Up Pays and When It Does Not
- Getting Started: The Right First Steps
Can the House Carry It? The Structural Question First
Everything starts with whether the existing structure can support a second level, and the honest answer for most older Melbourne homes is: not without upgrade works. What the engineer assesses:
- Footings: Original strip footings under Victorian, Edwardian and interwar homes, and even many postwar slabs, were sized for one storey. Underpinning or new pad footings at load points are common requirements.
- Walls and frames: Ground-floor walls must carry the new loads down. Brick veneer frames often need stiffening or new steel posts; solid brick generally carries load well but concentrates it on those older footings.
- Stumps: Stumped homes almost always need restumping or substantial new subfloor structure before an upper level is feasible.
- The transfer structure: A new floor platform, typically steel and engineered timber, spans the ground floor and distributes upper loads to chosen strong points, which is how designers avoid disturbing every ground-floor room.
A geotechnical soil report and structural investigation early, before design work runs ahead, is the single best money spent on these projects. Some homes accept a second storey economically; others make a ground-floor extension or a partial upper level over the rear the wiser path, and it is far better to learn that at concept stage.
Planning Controls: What Councils Examine
Upper-level additions attract more planning scrutiny than almost any other residential work because they affect neighbours and streetscapes in ways ground-floor works do not. Depending on the site, approval may be needed against several layers:
- ResCode standards covering building height, setbacks of upper levels from boundaries, wall heights on boundaries, site coverage, overshadowing of neighbouring open space, and overlooking into neighbouring windows and yards within a nine-metre arc.
- Neighbourhood character policies, which in councils like Boroondara, Bayside, Glen Eira and Banyule can strongly shape upper-level massing, materials and roof forms.
- Heritage overlays, where visibility of the addition from the street becomes the central question. The established pattern is setting the upper level well behind the front roof plane so the original facade reads intact.
- Other overlays, including significant landscape and special building overlays, which vary by address.
Overlooking deserves early design attention because it drives window placement, highlight sills and screening on the new level. Overshadowing drives massing on southern boundaries. Designers who model these constraints from day one produce schemes that pass; retrofitting compliance onto a finished design is how projects lose months. Where a planning permit applies, allow two to six months and the possibility of neighbour objections in the program.
Design Decisions That Make or Break the Addition
The best double-storey additions solve four design problems convincingly.
- Stair position: The stair consumes ground-floor area and dictates circulation on both levels. Central positions off the hallway usually work best; stairs punched into living zones as an afterthought damage the very rooms the project was meant to improve.
- What goes up: The classic program is bedrooms and a bathroom or parents' retreat upstairs, freeing the ground floor for living. Reversing it, living up for view and light, suits some blocks brilliantly but costs more in services and structure.
- Massing and roof form: Upper levels read best when set back from the ground-floor walls, with rooflines that converse with the original. Full-perimeter box additions are cheapest per square metre and hardest to get past character policies.
- Exterior materials: Matching the ground floor makes the addition disappear; a deliberate lighter-weight contrast, timber, standing seam or quality cladding above brick, makes it intentional. Both work; indecision does not.
Internally, do not shortchange acoustics. Upper floors over living zones need acoustic insulation and resilient underlay detail, and upstairs plumbing should avoid running over bedrooms and quiet zones wherever the plan allows.
What Double-Storey Additions Cost in Melbourne
Second-storey work carries every cost class at once: structure, envelope, services extension, stairs, and usually significant rework of the ground floor. The bands below describe common Melbourne outcomes for quality builds.
| Scope | Typical Range | Commonly Delivers | Biggest Variable |
|---|---|---|---|
| Partial upper level over rear | $350k-$550k | Two bedrooms and a bathroom, stair, structural upgrade to rear section | How much ground-floor rework the stair triggers |
| Full second storey | $550k-$850k | Three to four rooms plus bathroom and retreat, new roof, full structural upgrade | Footing and underpinning scope discovered in investigation |
| Second storey plus ground-floor renovation | $750k-$1.2m+ | Whole-home transformation inside and out across both levels | Finish level and services renewal depth |
Two line items deserve specific attention in every quote: temporary roofing and weather protection during the roof-off phase, and the make-good of ground-floor ceilings, cornices and walls disturbed by the new structure. Quotes that are silent on either are incomplete rather than cheap. A genuine contingency of 10-15% remains appropriate given how much of the work engages concealed existing structure.
The Construction Reality: Program and Liveability
Double-storey additions typically run eight to twelve months on site after design and approvals, and the sequence explains why living through one is so hard. The roof comes off in stages, the new floor platform and frame go in, the envelope closes, and only then do internal trades flow. During the open phases the house is a construction site vertically as well as horizontally, with dust paths, power isolations and periods without full weather protection managed by tarps and temporary roofing.
Practical guidance from completed projects:
- Most families move out for at least the structural months, and rental cost belongs in the project budget from the first feasibility spreadsheet.
- Winter roof-off phases are manageable with proper staging, but experienced builders sequence roof removal in favourable weather windows where the program allows.
- Neighbour communication matters more than on any other project type: scaffolding, crane lifts for steel, and boundary works all touch adjoining properties, and goodwill smooths every one of them.
- Decisions upstairs finish early: Windows, roofing and cladding selections sit on the critical path months before internal finishes, so selection discipline early prevents program slip.
Value: When Going Up Pays and When It Does Not
A double-storey addition moves a home up a full market category, from three bedrooms and one bathroom to four or five bedrooms across two levels, and in suburbs where land value dominates, that category jump can reprice the property substantially. The economics work best on three conditions:
- The suburb's ceiling supports it: Recent sales of two-storey family homes nearby should comfortably exceed your current value plus total project cost. In much of the inner and middle ring they do; in outer suburbs with abundant land, a ground-floor extension often returns better.
- The backyard has value worth protecting: Going up makes most sense where consuming garden with a ground-floor extension would genuinely hurt liveability or resale.
- The existing home justifies the investment: Adding a storey to a house with failing structure or a hopeless ground-floor layout compounds problems. The best candidates have sound bones and a ground floor that works or is renovated as part of the same project.
Owners on a long horizon can legitimately weight lifestyle over resale arithmetic. What matters is running the numbers honestly first, because at this spend level, hope is not a strategy.
Getting Started: The Right First Steps
The projects that run smoothly share the same opening sequence. First, a feasibility conversation with a builder or designer experienced in upper-level work, testing the brief against the block, the likely planning position and a realistic cost band. Second, the site investigations: soil report, structural review, and a features and level survey. Third, concept design tested informally against council policy before documentation money is committed. Only then does the project move into full design, engineering, planning submission where required, and contract pricing.
Owners who compress or skip the investigation phase consistently pay for it later through redesign, planning refusals or structural variations. Owners who invest early in understanding their site consistently report the process as demanding but controlled. On a project of this scale, the difference between those two experiences is worth every week the first steps take.
Take these ideas with you.
- Prove the existing structure and footings can carry a second level before any design money is spent
- Upper storeys attract the heaviest planning scrutiny, with overlooking, overshadowing and character policies shaping design
- Full second storeys in Melbourne commonly run $550k-$850k, with ground-floor renovation pushing beyond $1m
- Most families move out during structural phases, and rental cost belongs in the budget from day one
- The economics work when nearby two-storey sales exceed current value plus total project cost
A few more answers
Questions about your next step.
What matters most in a small bathroom layout?
Clearances, door swing, shower placement and vanity depth matter more than decorative choices. Simplify the layout before adding premium finishes.
Which bathroom materials are easiest to maintain?
Low-porosity surfaces, practical grout, well-detailed shower screens and real ventilation reduce cleaning load and mould risk.
How long does a full bathroom renovation normally take?
Bathrooms are tightly sequenced, but waterproofing cure times, tiling and fixture lead times still make them multi-stage projects.
Put your ideas into a plan
Check feasibility before you lock a quote
Council overlays, access and existing services change the job. Bring the property constraints in before finish selections harden.
Thinking about going up? We can assess your home's structure, planning position and realistic budget before you commit to anything. Learn about our full home renovation service or call 1300 173 622.






