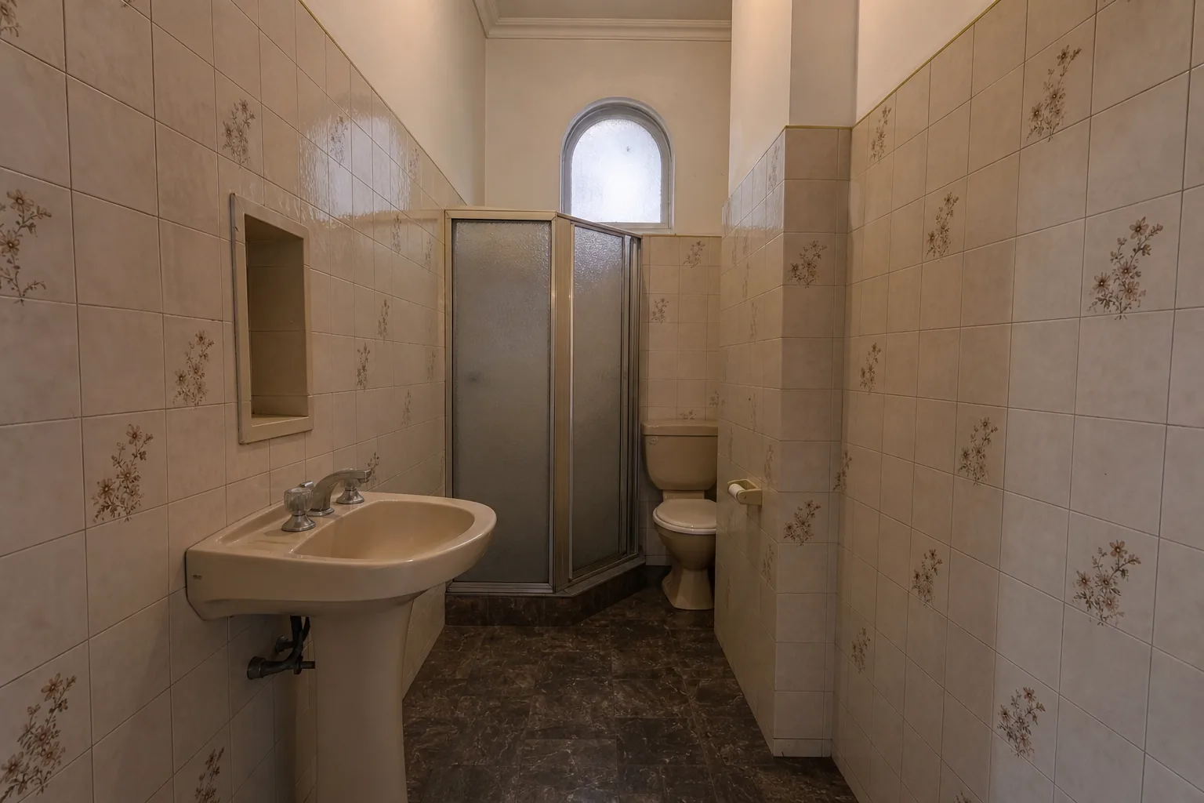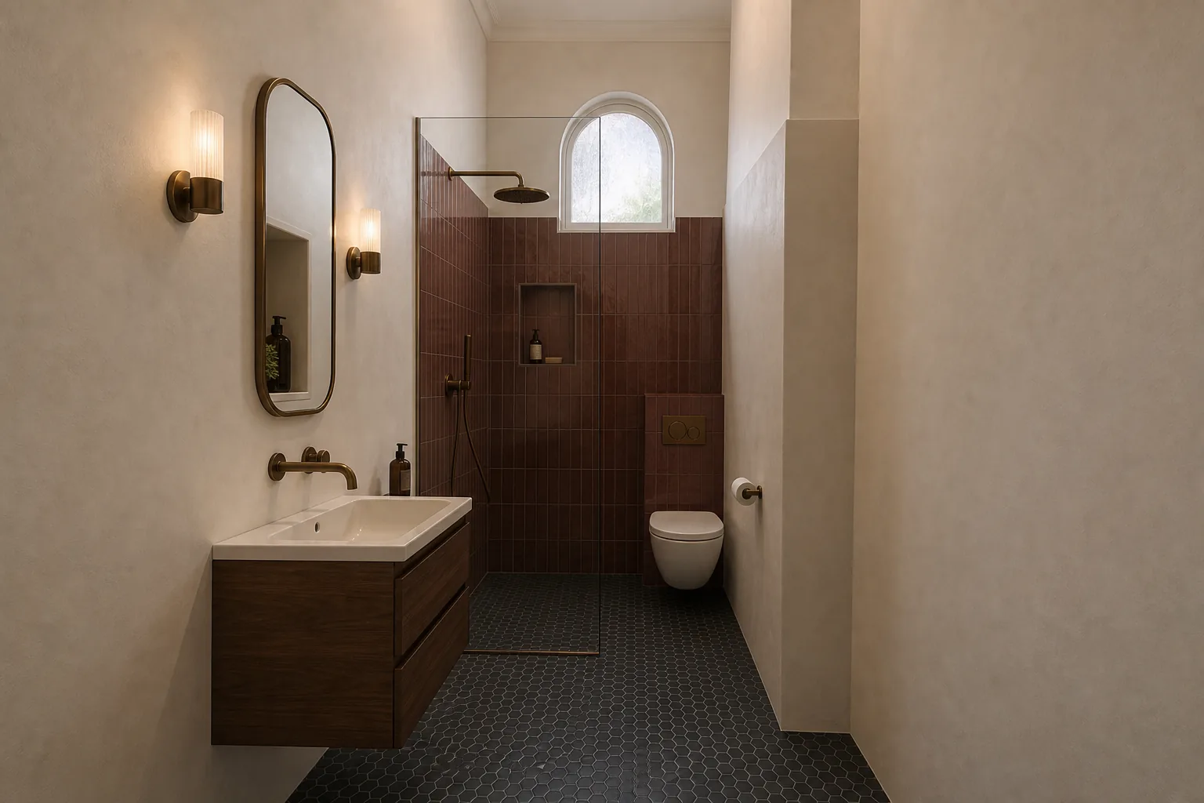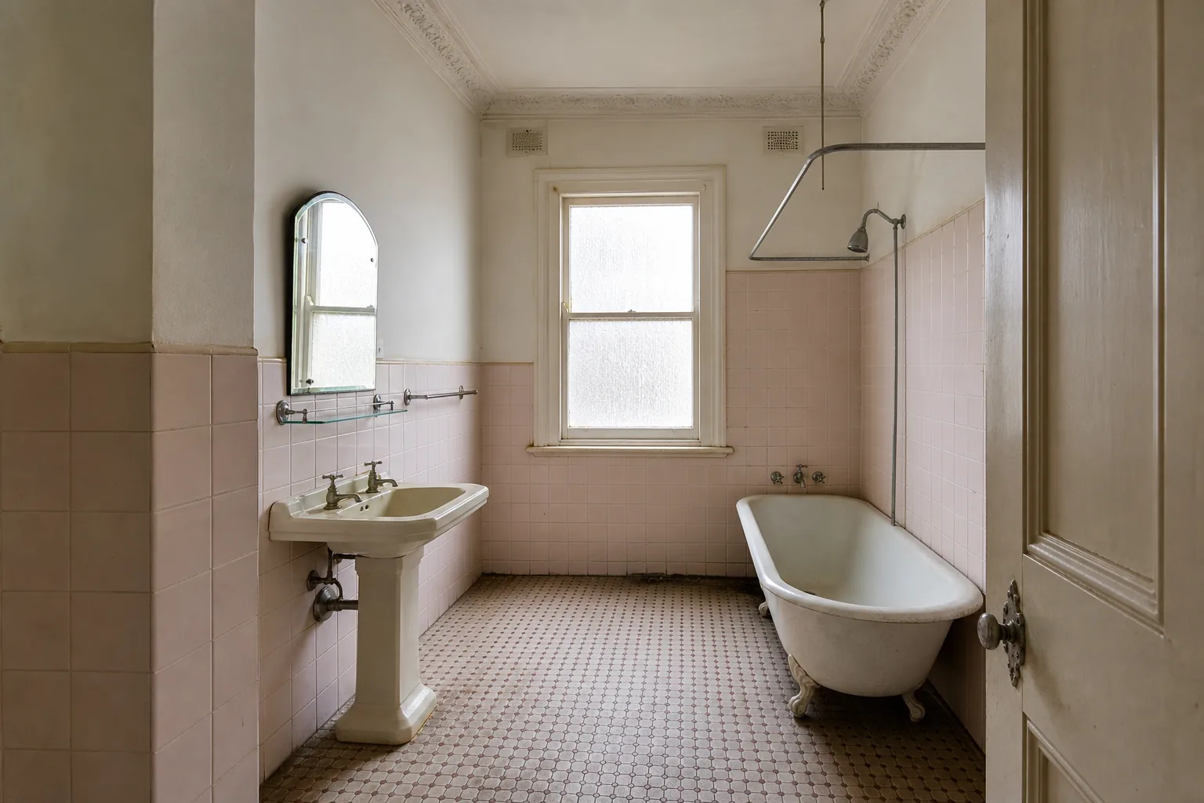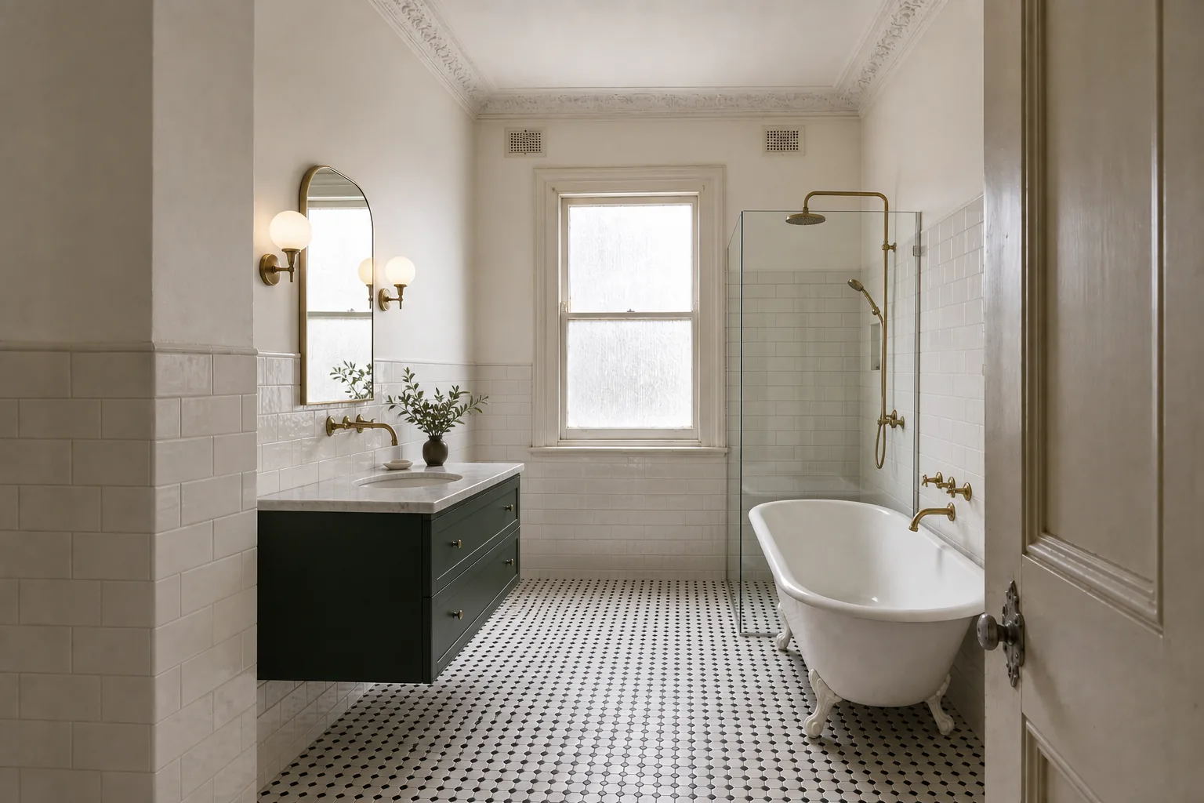
Storage is the quiet failure point of compact ensuites. The room gets beautiful tiles, a carefully chosen vanity and a frameless screen, and six months later the benchtop carries eleven bottles, the towels live in the bedroom, and the floor behind the door holds a plastic drawer set that was never part of the design. Small wet rooms do not forgive storage as an afterthought, because there is nowhere for the overflow to hide.
The good news is that a compact ensuite contains more storage potential than its floor area suggests, most of it inside the walls, behind the mirror and under the basin, and nearly all of it costs dramatically less during a renovation than after one. This guide works through the storage moves that earn their place in a small Melbourne ensuite, roughly in order of value, and the popular ideas that quietly do not.
In this guide
- Start With an Honest Inventory, Not a Pinterest Board
- The Recessed Mirror Cabinet: Highest Value Per Millimetre
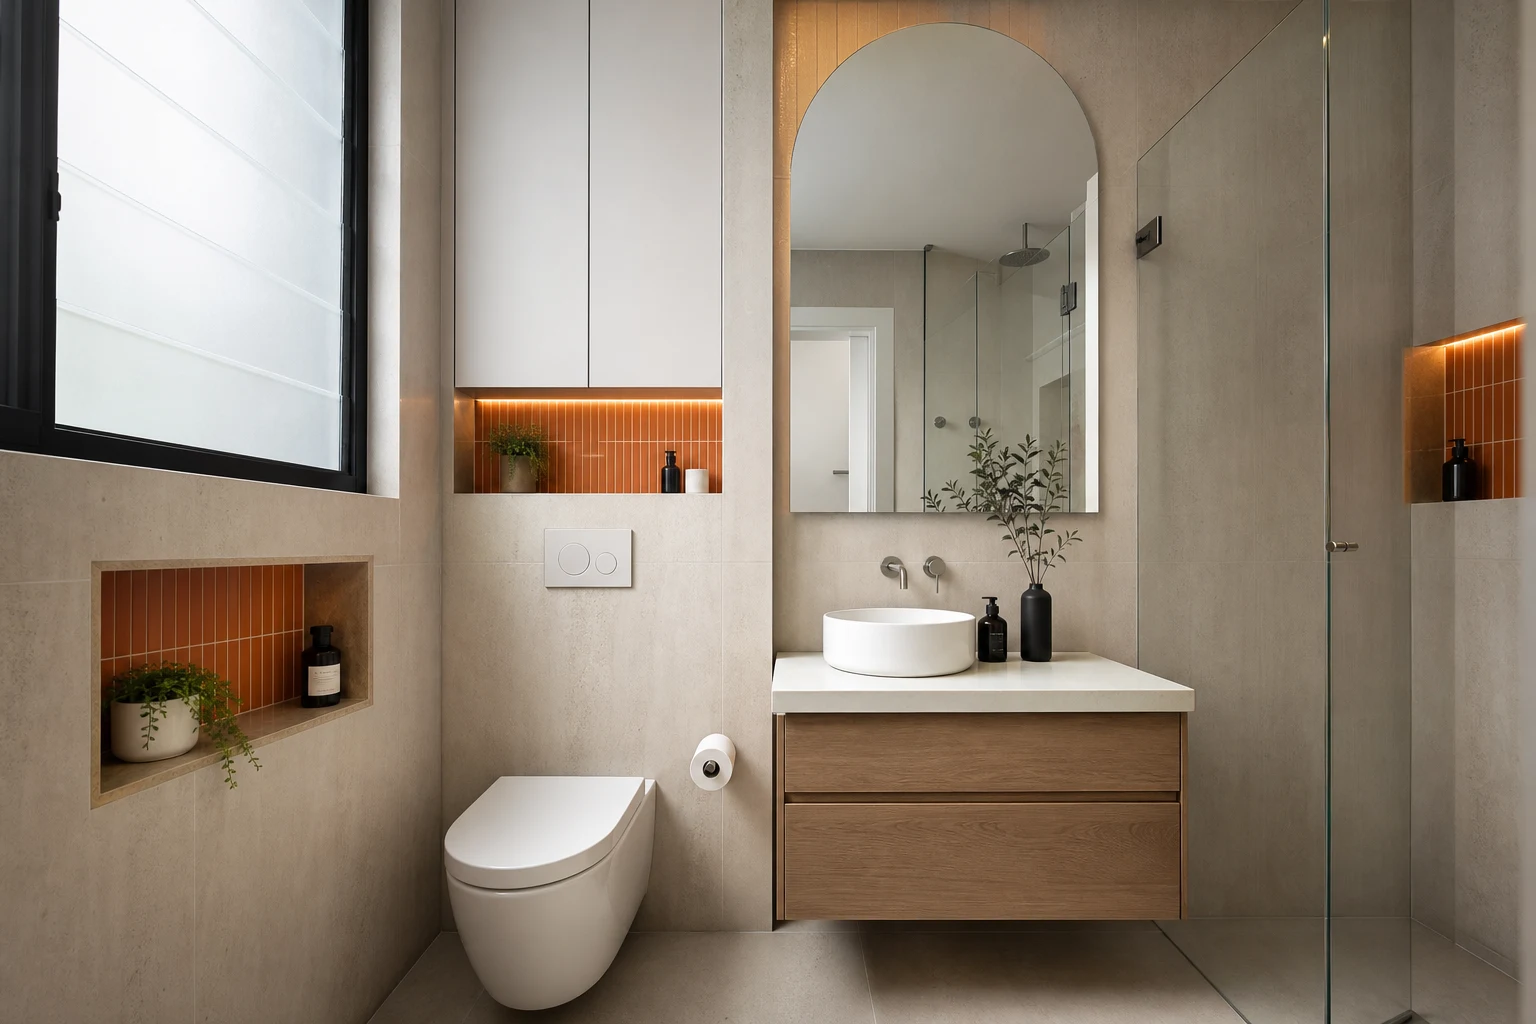
- Shower Niches Done Properly
- Vanity Strategy: Drawers, Wall-Hung and the Internal Fit-Out
- Finding Depth the Room Does Not Advertise
- What to Skip: Popular Ideas That Underperform
- Sequencing Storage Into the Renovation
Start With an Honest Inventory, Not a Pinterest Board
Ensuite storage design starts with counting what the room must hold, because a two-person ensuite has a surprisingly consistent inventory and designing to it beats guessing.
- Daily-use items: Toothbrushes, skincare, shaving gear, deodorant, hair tools. These need to be reachable in one motion from the basin, which means the mirror cabinet or top vanity drawer, not a cupboard across the room.
- Shower consumables: Shampoo, conditioner, body wash, razors. These live in the niche, and counting the bottles now determines the niche size later.
- Towels: In-use towels need rail or hook space per person; spares need a shelf or cupboard, in the ensuite if possible, in the adjacent robe if not.
- Backstock and cleaning: Spare toilet rolls, cleaning spray, refills. One enclosed cupboard zone, low in the vanity or in a tall unit, out of sight.
- Appliances: Hair dryers and straighteners, ideally in a drawer with a power point inside it, which must be planned at electrical rough-in.
The inventory takes ten minutes and reshapes the whole design conversation, because it converts storage from a vague aspiration into a set of measurable requirements the joinery either meets or does not.
The Recessed Mirror Cabinet: Highest Value Per Millimetre
If a compact ensuite gets only one storage decision right, it should be this one. A mirror cabinet recessed into the wall cavity delivers three or four shelves of eye-level storage, hides the daily clutter that otherwise colonises the benchtop, and presents as a flat mirror, all while projecting as little as 20-40mm into the room.
- Recessed beats surface-mounted: Standard stud walls offer roughly 90mm of cavity depth. Recessing the cabinet between studs uses depth the room already owns, keeping the face nearly flush. Surface-mounted cabinets work but push 150mm into a room that has none to spare.
- Plan it at framing stage: Recessing requires the studs framed around the opening and any services rerouted before sheeting. This is trivial during a renovation and a genuine project afterward, which is why it must be on the drawings early.
- Check the wall first: External walls carry insulation and sometimes bracing; plumbing walls carry pipes. The ideal host is an internal, non-structural, service-free wall, and the builder can confirm which walls qualify in minutes.
- Specify the interior: Adjustable shelves, mirrored interior back (doubles apparent depth and helps visibility), and increasingly an internal power point for electric toothbrushes and shavers, wired at rough-in.
Paired with the full-width mirror techniques covered in lighting design, a lit, demisted, recessed mirror cabinet is the single hardest-working object in a small ensuite.
Shower Niches Done Properly
The shower niche has become standard in Melbourne renovations for good reason: it removes the wire caddy hanging off the shower head and the bottles on the floor, using wall cavity depth that costs nothing. The execution details decide whether it works for twenty years or leaks in five.
- Size to the inventory: A single 300mm-high niche fits little. For two users, a wide horizontal niche (600-900mm wide) or a double-shelf vertical niche holds the real bottle count. Tall pump bottles need 300mm-plus of clear height; measure the actual products.
- Position for reach, not symmetry: Chest-to-eye height on the wall you face or beside you in the shower, not behind the water stream where retrieving shampoo means soaking your arm in winter air.
- Waterproofing is the whole game: A niche is a hole cut into the wet-area membrane, and it must be waterproofed as carefully as the shower floor, with proper detailing at every internal corner. This is where cheap niches fail. It is also why niches belong in the design before waterproofing, never cut in after.
- Slope the shelf and pick the base: A few degrees of fall stops water pooling; a stone, porcelain or folded-tile base with minimal grout joints outlasts a mosaic-tiled shelf.
- Consider lighting: A small LED strip in the niche reveal, wired at rough-in, turns pure function into the room accent light.
One honest caution: niches in external walls displace insulation and need thermal thought in Melbourne winters; internal walls are the better host where the plan allows.
Vanity Strategy: Drawers, Wall-Hung and the Internal Fit-Out
The vanity is the largest storage object in the room, and small-room vanity design has a few firm rules.
- Drawers beat doors: A drawer presents its entire contents from above; a cupboard presents a dark cave requiring a crouch. Two deep drawers with the top one U-shaped around the basin waste outperform any door-and-shelf arrangement in the same carcass.
- Wall-hung earns its keep: A floated vanity gives visible floor beneath, which makes a compact room read larger, simplifies cleaning, and creates the under-vanity night-light opportunity. The trade-off is slightly less internal volume, usually worth it in a small ensuite.
- Depth negotiation: Standard 460-500mm-deep vanities dominate, but 350-400mm compact-depth units with offset basins keep a usable benchtop in narrow rooms where circulation clearances would otherwise fail.
- Fit out the interior: Drawer dividers, a shallow top-drawer insert for small items, and an in-drawer power point for hair tools convert raw volume into usable storage. Joiners do this well and cheaply at build time.
- Full height where the plan allows: A 300-400mm-wide tall cabinet beside or near the vanity, holding towels and backstock, frequently removes the need for any storage furniture elsewhere in the suite. In many compact plans, sacrificing 350mm of vanity width to gain a tower is the right trade.
The benchtop itself deserves defending: the goal of every decision above is a clear benchtop, because in a small room, visible clutter costs more space perceptually than any cabinet costs physically.
Finding Depth the Room Does Not Advertise
Beyond the headline moves, compact ensuites hide storage in places only visible while the walls are open, which is precisely when a renovation can claim them.
- Between-stud recesses beyond the mirror: The same 90mm cavity that hosts the mirror cabinet can host open recessed shelving beside the vanity, a recessed toilet-roll-and-spare holder, or a shallow towel niche with a rail across it.
- Over the door: The dead zone above the doorway suits a single deep shelf for rarely accessed spares, visually quiet and completely out of the circulation space.
- Over the toilet: The wall above a cistern hosts either a recessed niche or a shallow (150-200mm) closed cabinet without intruding on the room. In-wall cistern installations create an entire shelf ledge as a by-product.
- Door furniture: Robe hooks on the back of the door remain the cheapest towel capacity in the room; a heated rail on the warmest wall handles the in-use towels properly in a Melbourne winter.
- The robe next door: In master-suite arrangements, spare towels and backstock often live better in the adjacent walk-in robe than in the ensuite itself, freeing the wet room for daily-use items only. Designing the two rooms as one storage system is the master-suite advantage.
Every one of these costs a fraction at framing stage of what it costs later, which is the recurring theme: compact-ensuite storage is cheap exactly once.
What to Skip: Popular Ideas That Underperform
Some widely photographed storage ideas earn their space poorly in a genuinely small ensuite, and skipping them is part of the strategy.
- Open shelving as primary storage: Styled open shelves photograph beautifully with three folded towels and a plant. Real households put real objects on them, and open clutter shrinks a small room visually. One accent shelf, fine; open shelving as the storage plan, no.
- Freestanding furniture: Ladder shelves, storage stools and trolleys consume the floor area that makes the room feel workable and obstruct cleaning in the room that most needs easy cleaning.
- Deep corner units: Corner cabinets promise volume and deliver an unreachable cave. In small rooms, corners are better spent on circulation.
- Basket systems in wet zones: Woven baskets absorb humidity and deteriorate; a ventilated drawer or cabinet does the same job without the mildew.
- Over-toilet floor-standing frames: The rental-era solution. A renovation can recess storage into the wall instead, which is the entire point of renovating.
The discipline is consistent: in a compact ensuite, storage should be built in, closed-fronted, and either recessed or floated, everything else is borrowing space the room cannot lend.
Sequencing Storage Into the Renovation
Almost every technique above carries a deadline inside the renovation sequence, and the deadlines arrive early.
- Design stage: The inventory, the niche dimensions, mirror cabinet recess, tall unit position, vanity internals and any in-drawer or in-cabinet power. All drawn and dimensioned.
- Framing and rough-in: Stud openings framed for every recess, services rerouted around them, wiring run for cabinet and niche lighting and internal power points. This is the point of no return for anything in-wall.
- Waterproofing: Niches and any wet-zone recesses membraned as part of the certified wet-area system, documented before tiling covers the evidence.
- Fit-off: Vanity, mirror cabinet, hooks, rails and internal fittings installed. The only stage where changes remain cheap, and only for surface-mounted items.
A compact ensuite with a recessed mirror cabinet, a properly sized and waterproofed niche, a drawer-based floated vanity and one tall towel cabinet will comfortably out-store an ensuite twice its size that relied on a pedestal basin and good intentions. The difference is not budget. It is sequence: storage designed before framing, built into the bones of the room, and invisible by the time the tiles go on.
Take these ideas with you.
- Inventory what the room must hold first; design joinery to measurements, not moodboards
- A recessed, lit mirror cabinet is the highest-value storage object in any compact ensuite
- Niches must be sized to real bottles, positioned for reach and waterproofed as part of the certified membrane
- Drawer-based floated vanities with fitted interiors beat door-and-shelf cabinets in small rooms
- In-wall storage is cheap at framing stage and expensive forever after; sequence decides everything
A few more answers
Questions about your next step.
What matters most in a small bathroom layout?
Clearances, door swing, shower placement and vanity depth matter more than decorative choices. Simplify the layout before adding premium finishes.
Which bathroom materials are easiest to maintain?
Low-porosity surfaces, practical grout, well-detailed shower screens and real ventilation reduce cleaning load and mould risk.
How long does a full bathroom renovation normally take?
Bathrooms are tightly sequenced, but waterproofing cure times, tiling and fixture lead times still make them multi-stage projects.
Put your ideas into a plan
Turn this cost guide into a real number
A useful quote names layout, services, finish level and exclusions. We measure in the house, then price the room you actually have.
Planning a compact ensuite and want the storage engineered into the walls, not bolted on afterward? We design and build ensuites where every millimetre of cavity depth gets used. See our ensuite renovation service.