
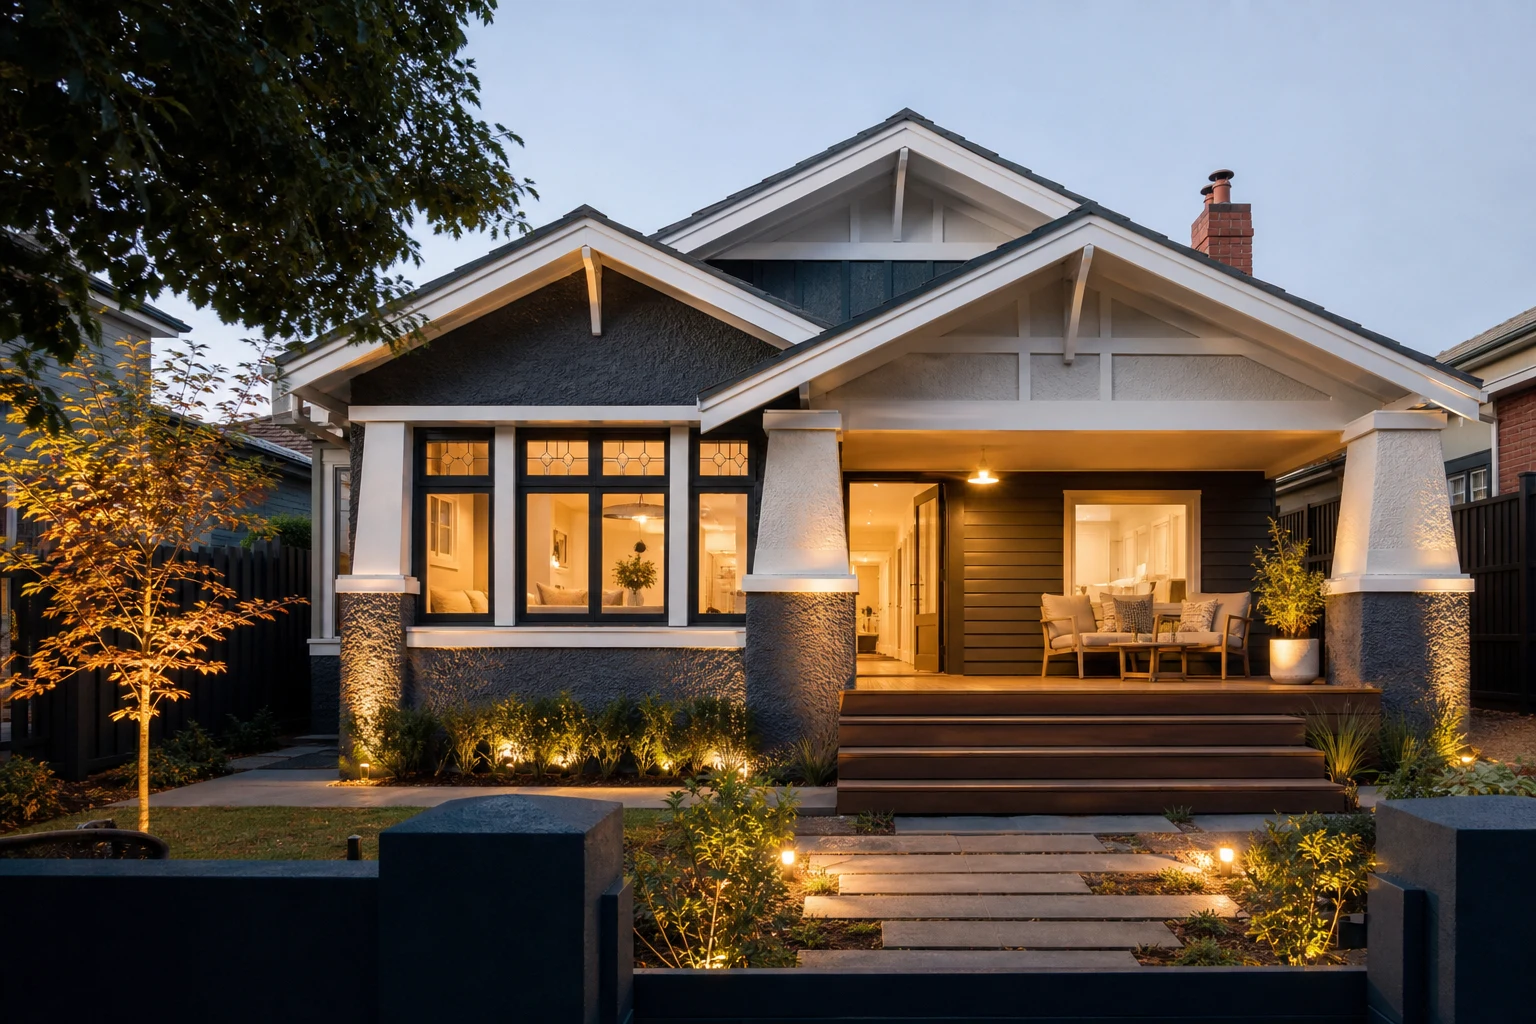
The Californian bungalow is arguably the most renovation-friendly period home in Melbourne. Built in huge numbers between roughly 1915 and 1940 across suburbs like Camberwell, Coburg, Preston, Essendon, Yarraville and Murrumbeena, bungalows typically sit on wider blocks than Victorian terraces, carry their character on the facade rather than through every room, and hide generous roof volumes under those distinctive low-slung gables.
That combination gives renovators unusual freedom: the street-facing charm can be restored relatively affordably while the rear half of the home is reworked, extended or even built over. This guide walks through the ideas that consistently work on Melbourne bungalow blocks, and the traps that catch owners who treat them like any other old house.
In this guide
Why Bungalows Renovate So Well
Three characteristics make bungalows a strong renovation platform compared with earlier housing stock.
- Block width: Bungalow subdivisions were generally laid out with frontages of 12-15 metres, which allows side access, wider rear extensions and better light penetration than the 4.5-6 metre terrace lots of the inner city.
- Concentrated character: The heavy porch piers, shingled gables, leadlight and timber detailing that define the style sit almost entirely at the front. Rear rooms were plain from day one, so reworking them sacrifices little.
- Roof volume: The low-pitched but broad roof often conceals enough height for attic conversions or makes a sympathetic first-floor addition easier to integrate behind the front gable line.
Many bungalow suburbs also carry lighter or no heritage controls compared with inner Victorian precincts, though this varies street by street. Always confirm the overlay position with the local council before assuming either freedom or restriction.
The Layout Problems Every Bungalow Shares
Original bungalow floor plans follow a near-universal pattern: a central hallway, two or three good front rooms, then a warren of small rooms at the back containing the kitchen, bathroom, laundry and sometimes a sleepout added decades later. The predictable consequences are:
- A dark core: The middle of the house sits a long way from any window, and the deep eaves that shade the facade also cut daylight to front rooms in winter.
- Undersized wet areas: One bathroom, often accessed awkwardly, with a separate toilet and a laundry occupying prime rear-corner real estate.
- No connection to the yard: Kitchens face a wall or a lean-to rather than the garden, and outdoor access runs through a laundry door.
- Poor zoning: No separation between living noise and bedrooms once a family grows.
Because these problems repeat so consistently, the solutions are well tested, which is part of why bungalow projects tend to run more predictably than one-off period homes.
Idea One: The Rear Opening and Extension
The default bungalow move is demolishing the rear warren and building an open-plan kitchen, dining and living space that connects to the garden, usually with a bank of glazing oriented to capture northern light wherever the block allows. On wider bungalow lots this extension can often run the full width of the house, something terrace owners can only envy.
Design decisions that consistently pay off:
- Raked or highlight ceilings: Continuing the roof geometry into the new space gives volume without a second storey and lets clerestory windows pull light deep into the plan.
- A visible junction: Stepping the ceiling or floor line where old meets new keeps the original home legible and avoids awkward roof surgery.
- Keeping one original chimney: Where budget allows, a retained chimney breast anchors the new space to the age of the home.
- Servicing logic: Placing the new kitchen against the retained core shortens plumbing runs and keeps costs down compared with pushing services to the far end of the extension.
Idea Two: Reworking Within the Existing Footprint
Not every bungalow needs an extension. On tighter budgets, or where the existing footprint already exceeds 15-16 squares, internal reconfiguration can transform the home for a fraction of extension cost.
- Convert the rear rooms: Removing two or three internal walls (with engineering input where they carry roof load) often yields a workable open-plan zone within the original walls.
- Steal the sleepout: Postwar sleepouts and enclosed verandahs frequently become the laundry and second bathroom, releasing the original wet areas back into living space.
- Master suite at the front: Pairing the two best front rooms as bedroom plus ensuite-and-robe creates a genuine parent retreat while preserving ceiling detail.
- Widen, do not multiply, openings: A smaller number of generous cased openings maintains the character better than stripping every wall.
This path also suits owners planning a bigger second stage later, because it defers structural spend while making the home genuinely liveable in the meantime.
Idea Three: Going Up Behind the Gable
Bungalows accept first-floor additions more gracefully than most period styles because the broad front gable can visually shield a well-set-back upper level. The established approach in Melbourne is to hold the new storey behind the main ridge, pitch its roof to echo the original geometry, and clad it in a quieter material so the original facade keeps top billing from the street.
Points to resolve early:
- Structure: Original bungalow walls and stumps were never designed to carry another level. Expect restumping or new footings, plus steel to bridge the ground-floor openings.
- Stair position: The hallway usually offers the least destructive location, but it must not choke ground-floor circulation.
- Planning controls: Councils such as Boroondara, Merri-bek and Darebin assess upper additions on neighbourhood character grounds even without a heritage overlay, so setbacks and massing matter.
A well-executed upper level typically adds two bedrooms and a bathroom, which shifts a bungalow from family-starter to long-term family home without touching the block footprint.
Restoring the Facade Properly
Because bungalow value concentrates at the front, facade restoration is money well spent even on constrained budgets. The standard restoration checklist includes repointing or repainting the brick and render piers, repairing or recasting porch columns, restoring the timber shingles and fretwork in the gable, re-puttying and re-cording the casement or double-hung windows, and reinstating a period-appropriate colour scheme in the classic three-part arrangement of walls, trim and accents.
Original leadlight deserves special care. It can almost always be re-leaded and re-puttied by a specialist rather than replaced, and its presence is one of the first things buyers and valuers register. Where front doors and hardware have been swapped for later stock, salvage yards across Melbourne still hold correct-era replacements at reasonable prices.
Budget Reality for Bungalow Projects
Bungalow renovations span an enormous range depending on scope, but the tiers below reflect what Melbourne owners commonly encounter.
| Scope | Typical Range | What It Buys | Main Risk |
|---|---|---|---|
| Internal rework, no extension | $120k-$250k | Wall removals, new kitchen and bathrooms, services, restoration of key rooms | Stump and wiring discoveries once floors open |
| Rear extension plus renovation | $350k-$650k | New open-plan rear zone, full services renewal, facade restoration | Scope growth at the old-new junction |
| Two-storey transformation | $600k-$1m+ | Upper level, structural upgrade, whole-home renewal inside and out | Structural upgrade costs and planning timelines |
Treat these as planning bands rather than quotes. Individual site conditions, finish levels and access all move the number, which is why a detailed scope and site inspection should precede any contract price.
Take these ideas with you.
- Wider blocks, concentrated facade character and generous roofs make bungalows the most flexible period stock in Melbourne
- Almost every bungalow shares the same dark-core, small-wet-area layout problems, so solutions are well proven
- Rear extensions with raked ceilings and northern glazing remain the highest-impact move on most blocks
- First-floor additions work when held behind the front gable and matched to the original roof geometry
- Facade restoration is high-return spend, and structural items like stumps must be resolved before finishes
A few more answers
Questions about your next step.
How much should I budget for a kitchen renovation in Melbourne?
Budget depends on layout changes, cabinetry level, benchtop choice, appliance scope and trade complexity. Fixed-layout refreshes sit much lower than structural redesigns with new services.
What kitchen upgrades usually add the most practical value?
Better drawer storage, smarter appliance placement, durable benchtops, layered task lighting and a well-sized rangehood tend to outperform cosmetic-only upgrades.
How long does a kitchen renovation usually take?
Most kitchens run over several weeks. Cabinetry manufacturing, stone templating and trade sequencing usually matter more than the demolition day.
Put your ideas into a plan
Check feasibility before you lock a quote
Council overlays, access and existing services change the job. Bring the property constraints in before finish selections harden.
Thinking about transforming your bungalow into a modern family home while keeping its street charm intact? See how our full home renovation process works or call 1300 173 622 to talk through your block.





