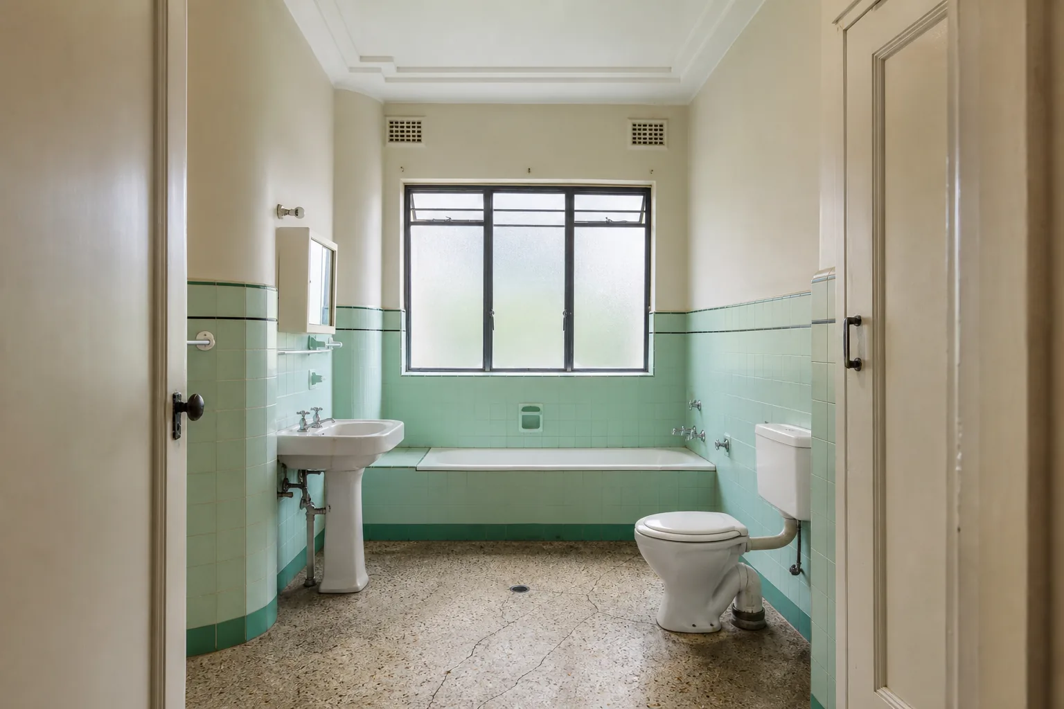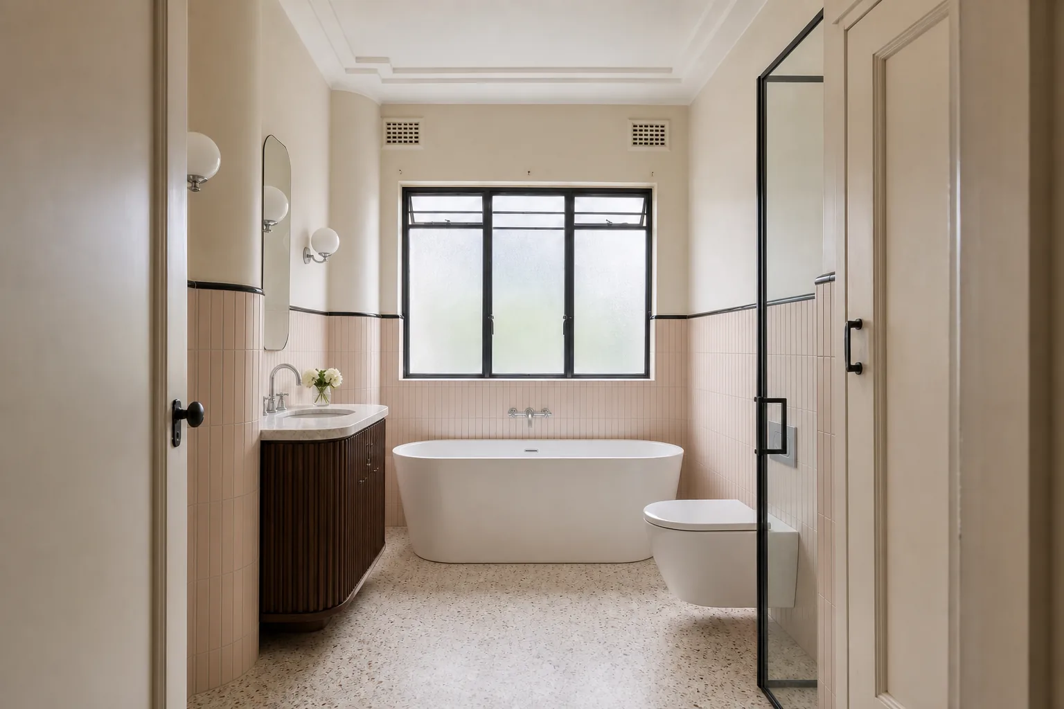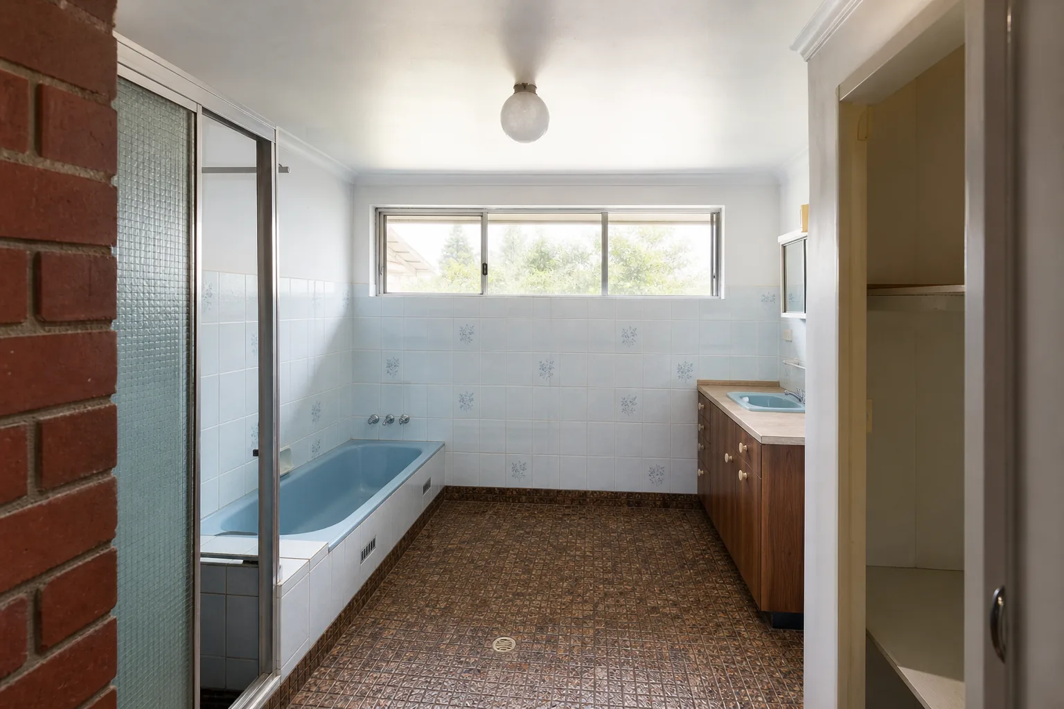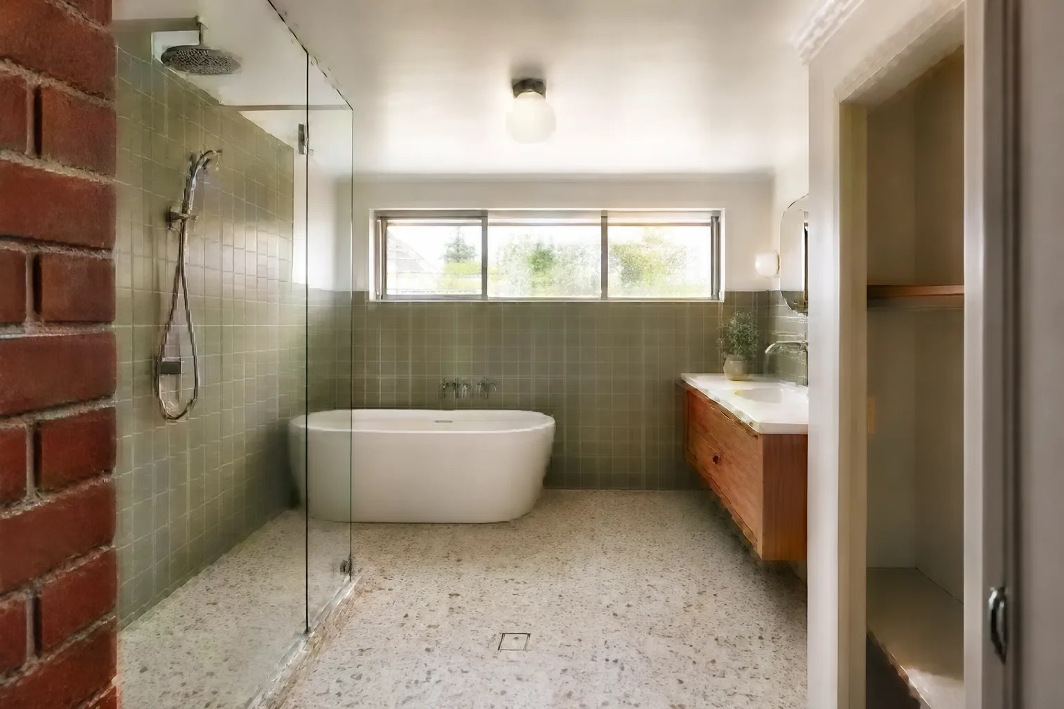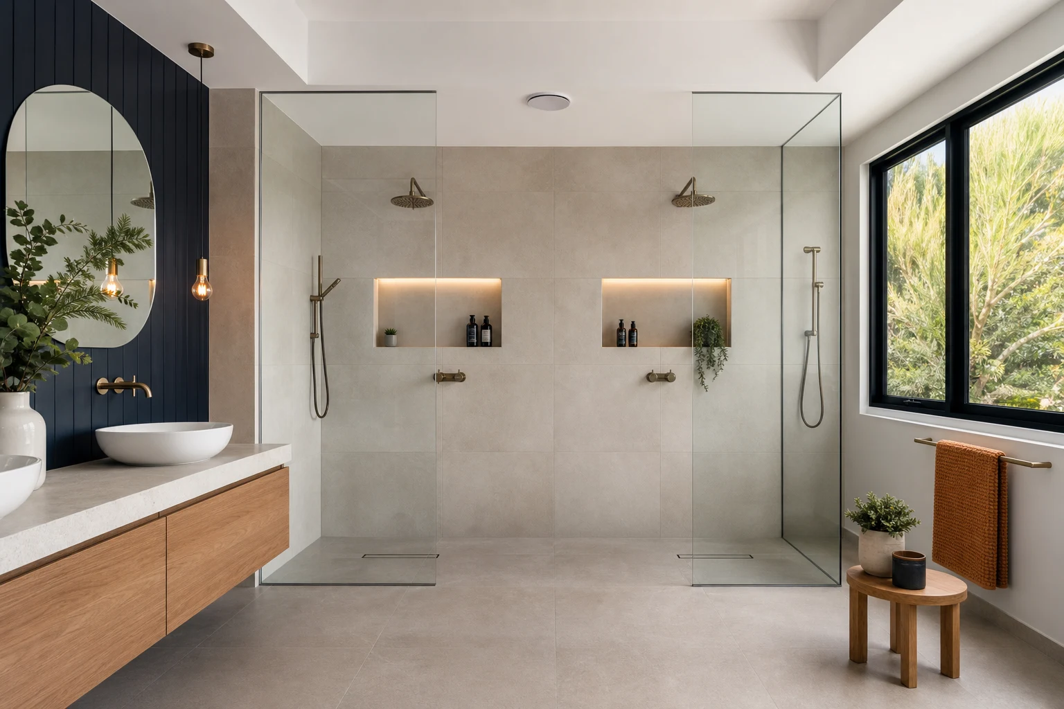
Swapping a rarely used bathtub for a generous walk-in shower is one of the most requested changes in Melbourne bathroom renovations, especially in homes where the bath has become a storage shelf. The functional upside is real: more usable showering space, easier access as you age, and a simpler room to clean. But the conversion is more involved than pulling out a tub and tiling the gap.
This guide explains what actually happens during a bath-to-shower conversion, where the costs sit, what changes underneath the floor, and when keeping a bath somewhere in the house still matters for resale. Read it before you lock a layout, because the decision affects plumbing, waterproofing and market appeal all at once.
In this guide
When Removing the Bath Makes Sense
The honest starting question is how often the bath gets used. In many households the answer is a handful of times a year, while the shower is used multiple times daily. When that is the case, dedicating a third of the room to the least used fixture is poor design.
- Strong candidates: Homes with a second bath elsewhere, downsizers planning to stay long term, small bathrooms where the bath forces a cramped shower, and households prioritising accessibility.
- Think twice: Single-bathroom homes in family-buyer suburbs, households with young children or bathing routines, and investors targeting family tenants.
Melbourne agents commonly advise keeping at least one bath in a home marketed to families, particularly in suburbs like Glen Waverley, Bentleigh and Point Cook where school-zone buyers dominate. If the home has only one bathroom, removing the only bath is a resale decision, not just a design one, and it deserves a deliberate call rather than a default.
Conversion Cost Ranges
A bath-to-shower conversion is rarely priced as a standalone job because it almost always happens inside a broader renovation. Still, it helps to understand the scope-specific cost bands.
| Scope | Likely Spend | Usually Included | Main Budget Risk |
|---|---|---|---|
| Bath out, shower in same corner | $8k-$14k | Demolition, drainage adjustment, waterproofing, tiling the zone, screen, fit-off | Matching existing tiles rarely works, pushing scope wider |
| Conversion within a full renovation | $22k-$35k total room | Full strip-out, new waterproofing throughout, new drainage, complete retile, all new fixtures | Drain relocation on a concrete slab adds excavation cost |
| Conversion with layout change | $28k-$45k total room | Shower moved to a new wall, services relocated, possible window or wall changes | Structural surprises and relocated stacks in older homes |
The first row deserves a caution: partial conversions that keep surrounding tiles almost never look right, because matching aged tiles is close to impossible. Most owners who start there end up retiling the room, which is why pricing the full renovation from the outset is usually more honest.
What Happens Under the Bath
Removing a bath exposes an area of the room that has usually never been finished. Under a typical Melbourne bath you will find bare framing or slab, an unwaterproofed zone, and a 40mm bath waste that is not suitable for a shower without alteration.
- Drainage: Shower wastes need correct positioning and connection. On timber subfloors in period homes this is straightforward from below; on concrete slabs it can mean cutting and re-instating concrete.
- Subfloor condition: Decades of minor leaks around old baths often leave water-damaged sheet flooring or corroded pipework that must be replaced before anything new goes down.
- Wall framing: Bath hobs frequently hide non-structural framing that needs rebuilding to support new wall sheeting and a screen.
None of this is a reason to avoid the conversion, but it is why a quote that treats the bath zone as a simple swap should raise questions. Experienced builders allow for rectification because they have opened enough floors to know what lives under old baths.
Falls, Drainage and Screed Work
A bath sits above the floor, so the floor beneath it was never graded to drain. A shower floor must fall consistently to the waste, which means new screed work across the conversion zone and often across the whole room if you want a seamless finish.
Victorian plumbing work of this kind must be done by a licensed plumber, and works over the compliance threshold require a compliance certificate. The waterproofing that follows must meet the Australian wet-area standard, with the shower area treated as the highest-risk zone in the room. These are not optional extras; they are the difference between a shower that lasts twenty years and one that leaks into the hallway within five.
If you are choosing between a hobbed shower, a low-profile base or a curbless design, decide early. Curbless showers need additional set-down or screed depth to achieve falls, and that decision affects demolition scope and floor levels from day one.
Screens, Niches and Layout Choices
A bath-length footprint, commonly around 1500mm to 1700mm, converts into a genuinely generous shower, and the layout options are better than a standard corner cubicle.
- Walk-in with fixed panel: A single frameless panel with an open entry. Clean look, no door hardware to maintain, suits the long footprint perfectly.
- Full-width niche: The old bath wall is the natural place for a long recessed niche, giving storage without shelves.
- Twin showers: The footprint comfortably takes two shower stations for households that queue in the morning.
- Seat or bench: A built-in bench at one end adds comfort and future accessibility with minimal cost while the zone is already being waterproofed.
Ventilation deserves a mention here: a larger open shower puts more steam into the room than an enclosed cubicle, so pair the conversion with a properly ducted exhaust fan rather than relying on whatever the room had before.
Resale: Reading Your Suburb Honestly
The resale question is not whether baths matter in general, it is whether they matter to the buyer profile for your specific home. A two-bedroom unit in Richmond aimed at professionals loses little without a bath. A four-bedroom family house in a school catchment can genuinely narrow its buyer pool if no bath remains anywhere in the home.
The practical rules we suggest to Melbourne clients are simple. Keep one bath somewhere in the house if your likely buyer is a family. If the home has two bathrooms, converting one to a walk-in shower while keeping a bath in the other is close to a free decision. If it has one bathroom and you plan to sell within a few years, weigh the daily gain against the marketing cost. And if you plan to stay for decades, design for your own life rather than a hypothetical buyer.
Sequencing and How Long It Takes
Within a full renovation, the conversion adds little to the overall timeline because the drainage and screed work happens alongside everything else. A typical full bathroom renovation with a bath-to-shower conversion runs four to six weeks on site: strip-out and demolition first, then plumbing and electrical rough-in, subfloor rectification, sheeting, screed and waterproofing with its mandatory curing time, tiling, fit-off and glazing last, since shower screens are measured after tiling and take a week or more to fabricate.
The waterproofing stage is the one to protect. Membranes need their specified cure time before tiling, and compressing that stage to save two days is how leaks are built. A builder who schedules waterproofing properly, documents it and provides the certificate is protecting the single most important part of your conversion.
Take these ideas with you.
- A bath-to-shower conversion involves new drainage, screed and waterproofing, not just removing a tub and tiling the gap
- Partial conversions that keep existing tiles rarely look right, so budget for the room rather than the corner
- Keep at least one bath in the home if your likely buyers are families, especially in Melbourne school-zone suburbs
- Slab homes cost more to convert than homes on stumps because drain relocation means cutting concrete
- Protect the waterproofing stage and its curing time, because that is where conversion failures start
A few more answers
Questions about your next step.
What matters most in a small bathroom layout?
Clearances, door swing, shower placement and vanity depth matter more than decorative choices. Simplify the layout before adding premium finishes.
Which bathroom materials are easiest to maintain?
Low-porosity surfaces, practical grout, well-detailed shower screens and real ventilation reduce cleaning load and mould risk.
How long does a full bathroom renovation normally take?
Bathrooms are tightly sequenced, but waterproofing cure times, tiling and fixture lead times still make them multi-stage projects.
Put your ideas into a plan
Turn this cost guide into a real number
A useful quote names layout, services, finish level and exclusions. We measure in the house, then price the room you actually have.
Weighing up a bath removal? We can assess your layout, drainage and resale picture before you commit to a direction. See our bathroom renovation service.