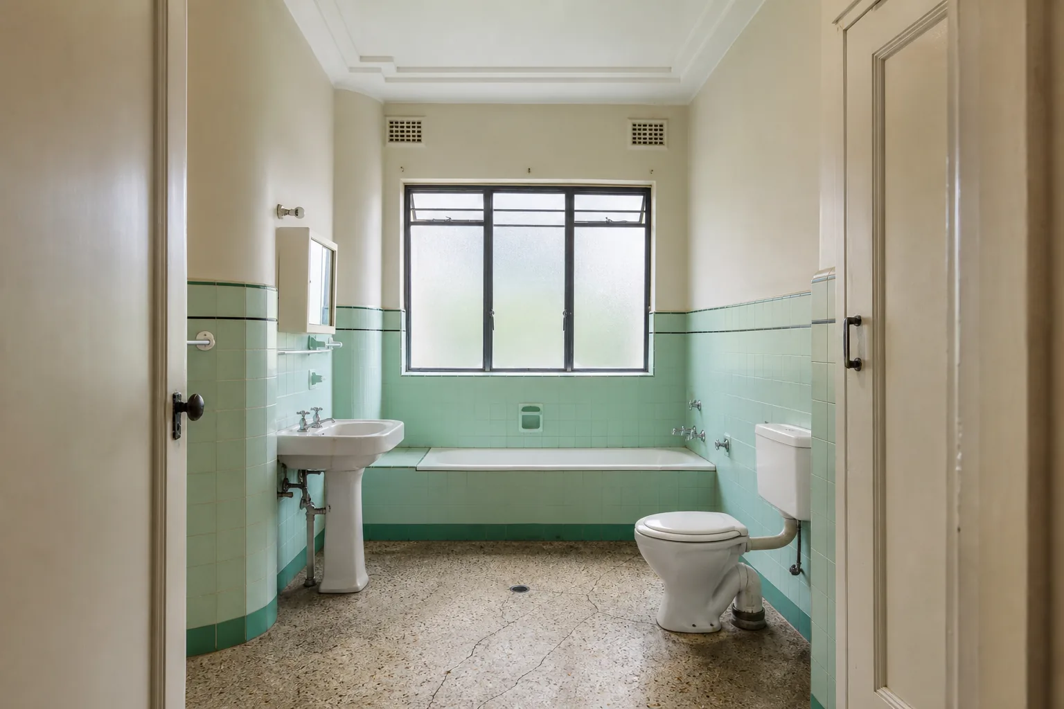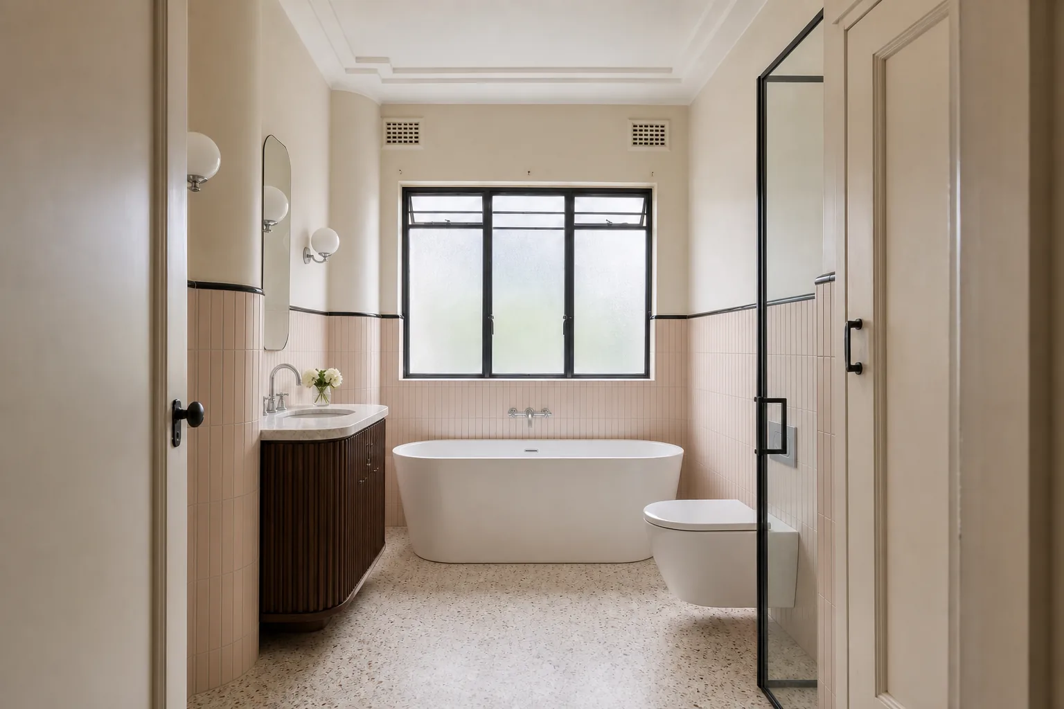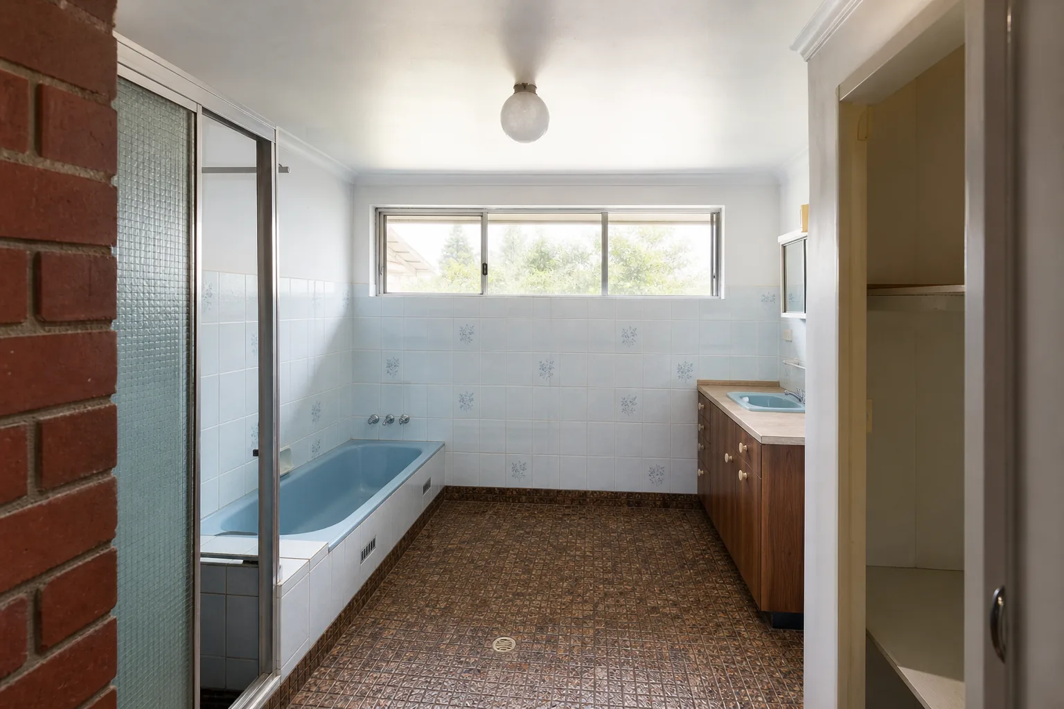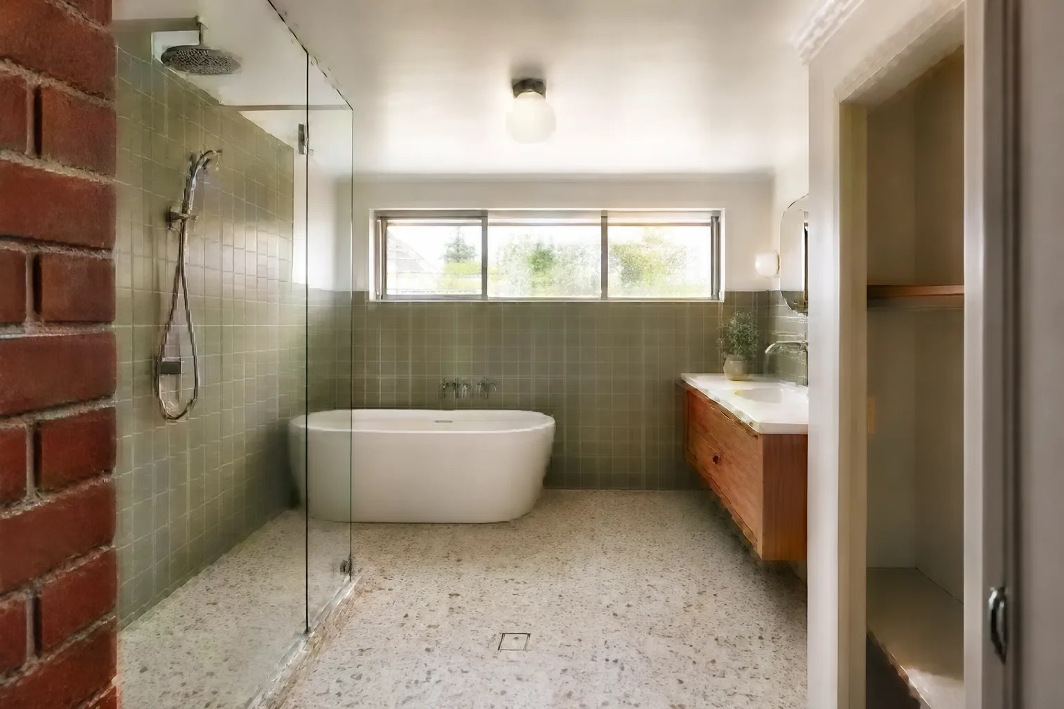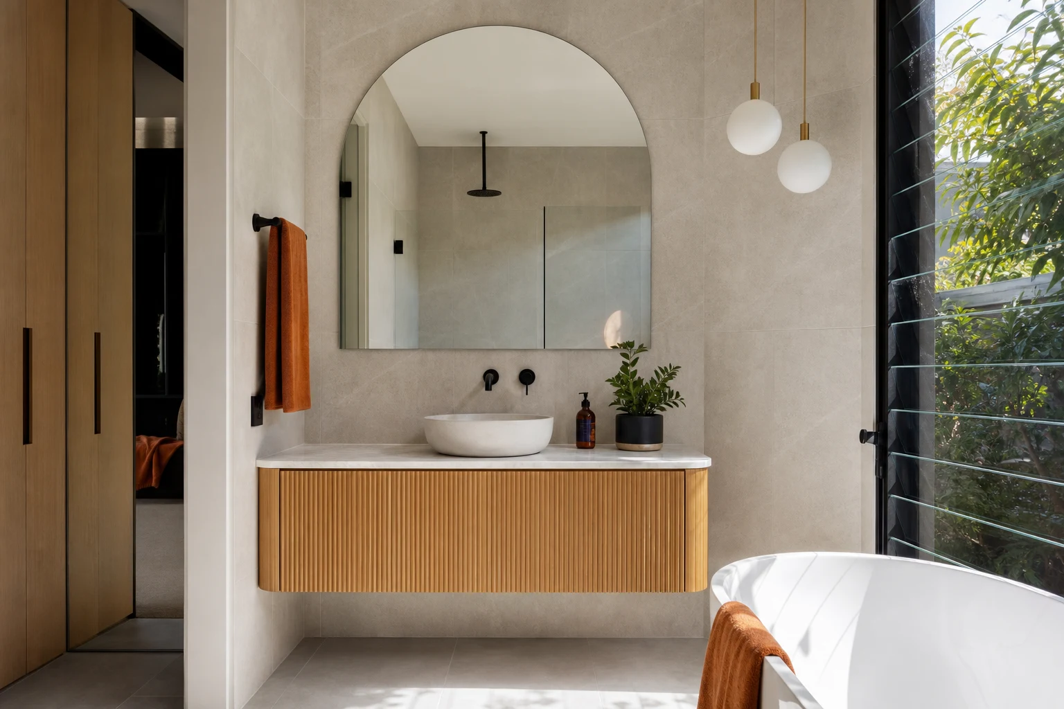
The vanity works harder than any other piece of joinery in a bathroom. It carries the basin and tapware, hides the plumbing, stores the daily clutter and sets the visual tone of the room. The first decision every Melbourne homeowner faces is structural before it is stylistic: should the vanity hang off the wall or stand on the floor? That choice affects wall framing, plumbing rough-in positions, storage volume, cleaning routine and cost.
Both formats can look premium and both can look cheap, so this is not a quality question. It is a fit question. This guide covers what each type demands from the wall behind it, how the storage compares in real terms, what the installed cost difference looks like, and which option suits the different housing types found across Melbourne, from period weatherboards to new slab-on-ground builds.
In this guide
- The Structural Difference That Drives Everything
- Storage: The Comparison Homeowners Get Wrong
- Cost Comparison: Unit, Wall Work and Installation
- Cleaning, Moisture and Daily Living
- What Works in Which Melbourne Home
- Design Details That Separate Good From Average
- The Verdict: A Practical Selection Framework
The Structural Difference That Drives Everything
A floor-standing vanity transfers its weight through kickboards or legs straight to the floor. The wall behind it only needs to accept a few fixing screws to stop it tipping. A wall-hung vanity transfers everything, cabinet, stone top, basin, water in the basin and the occasional person leaning on it, into the wall structure.
- Wall-hung requirements: Solid noggins or a plywood backing sheet fixed between studs at the correct height, installed before plastering and waterproofing. Retrofitting support after the wall is sheeted means opening the wall up again.
- Floor-standing requirements: A reasonably level floor and a bead of silicone at the junctions. Far more forgiving on older, out-of-level floors.
This is why the vanity decision belongs at the design stage, not the shopping stage. In a full renovation, the builder frames the wall for whichever option is chosen. In a cosmetic update where walls stay closed, a floor-standing unit avoids opening plaster to add support, which keeps cost and mess down.
Storage: The Comparison Homeowners Get Wrong
The common assumption is that floor-standing vanities always store more. It is broadly true but the gap is smaller than expected once plumbing is accounted for.
- Floor-standing: Full-height cabinet from kickboard to benchtop, typically giving one or two drawers plus cupboard space. The trap and water lines still consume the back of the top section.
- Wall-hung: Usually 400mm to 550mm of cabinet height, most often as drawers. Good designs use a shallow top drawer that wraps around the trap, so day-to-day items still get prime position.
Where wall-hung units genuinely lose is bulk storage: cleaning products, spare towels and bulk toiletries. Households without a separate linen cupboard or laundry storage should weigh that seriously. The counter-argument is that a wall-hung vanity paired with a mirrored shaving cabinet often stores the daily items better than a floor unit with a flat mirror, because eye-level storage beats crouching storage for things used every morning.
Cost Comparison: Unit, Wall Work and Installation
| Item | Floor-Standing | Wall-Hung | Notes |
|---|---|---|---|
| Off-the-shelf unit (900mm) | $500-$1,500 | $600-$1,800 | Comparable ranges; wall-hung carries a small premium |
| Custom joinery (900-1200mm) | $1,800-$4,000 | $2,000-$4,500 | Stone top and basin selection move price more than mounting style |
| Wall preparation | Minimal | $150-$500 in a full renovation | Noggins or ply backing during framing; more if walls must be reopened |
| Plumbing rough-in | Standard floor or wall entry | In-wall traps preferred for clean look | Concealed wall wastes add modest plumbing cost |
| Typical installed difference | Baseline | Commonly $300-$900 more | Small in a full renovation, larger in a retrofit |
In a full strip-out renovation the cost gap is modest because the wall is open anyway. In a cosmetic refresh where the existing walls stay lined, converting to wall-hung is where the premium climbs, since plaster must be cut, support added, and waterproofing implications checked.
Cleaning, Moisture and Daily Living
Wall-hung vanities win the cleaning argument convincingly. The floor runs continuously underneath, so a mop passes through in one motion and there is no kickboard junction collecting hair and dust. In a small bathroom, that visible run of floor also makes the room read larger, which is a genuine design advantage rather than a sales line.
- Wall-hung: Easy mopping, no kickboard swelling, better visual space. Underside of the cabinet needs an occasional wipe.
- Floor-standing: Kickboard junctions need silicone maintenance, and cheaper units with unsealed bottom edges can swell if water pools against them, a real risk in family bathrooms where shower splash and wet feet are constant.
For accessibility, wall-hung units mounted at a custom height suit ageing-in-place designs and can allow wheelchair access beneath the basin when specified deliberately. That flexibility is difficult to achieve with standard floor-standing cabinets.
What Works in Which Melbourne Home
The structure of the home often points to the answer before style preferences enter the conversation.
- Period weatherboards and Edwardian brick homes in suburbs like Preston, Coburg and Yarraville often have timber floors that have moved over a century. Wall-hung vanities hide floor unevenness that would leave a floor-standing unit visibly out of level.
- Postwar brick veneer homes with stud walls take wall-hung units easily during a full renovation, since noggins are added while the room is stripped.
- Solid brick internal walls, common in older inner-suburb homes, accept wall-hung vanities well with masonry anchors, though plumbing must run in a furred-out wall or floor.
- Apartments may have restrictions on penetrating certain walls, and drainage positions are usually fixed, so the existing waste location often dictates the choice.
Where a household needs maximum storage in a family bathroom and a linen press is nearby for bulk items, a wall-hung vanity with a generous shaving cabinet is usually the stronger combination. Where the bathroom is the only storage in the zone, floor-standing earns its place.
Design Details That Separate Good From Average
Whichever mounting style is chosen, a handful of details determine whether the vanity looks considered or ordinary.
- Mounting height: Wall-hung units are typically set so the benchtop lands at 850mm to 900mm. Confirm the height against the household rather than defaulting to the lowest catalogue setting.
- Finger-pull vs handles: Finger-pull profiles keep lines clean but collect less forgiving marks in matte finishes; test samples with wet hands.
- Moisture-rated board: Insist on HMR substrate and sealed edges regardless of mounting style. Vanities fail from moisture ingress, not from structural load.
- Basin style: Above-counter basins raise effective height and suit lower mounting; under-mounted basins need stone tops and precise cut-outs.
- Lighting: Plan wall lights or a lit mirror at the same time, because switching and cabling happen during rough-in, not after.
These decisions cost little when made early and are expensive to reverse after waterproofing and tiling are complete.
The Verdict: A Practical Selection Framework
Choose wall-hung when the renovation is a full strip-out, the floor is uneven or the room is small enough that visual space matters, and when bulk storage exists elsewhere in the home. Choose floor-standing when the project is a cosmetic refresh with closed walls, when the bathroom must carry the full storage load, or when the budget is tight and every dollar needs to go into waterproofing and tiling quality rather than wall framing.
Both options deliver excellent results when matched to the right room. The renovations that disappoint are the ones where the vanity was bought from a showroom floor before anyone checked the wall structure, the waste position or the storage plan. Sequence the decision correctly and either format will serve for fifteen years or more.
Take these ideas with you.
- Wall-hung vanities need in-wall support installed before plastering, so decide at design stage, not shopping stage
- The installed cost gap is usually only $300-$900 in a full renovation but grows in retrofits
- Floor-standing units store more bulk items; wall-hung plus a shaving cabinet often stores daily items better
- Wall-hung vanities suit uneven period floors and make small rooms read larger
- Moisture-rated board and sealed edges matter more to vanity lifespan than the mounting style
A few more answers
Questions about your next step.
What matters most in a small bathroom layout?
Clearances, door swing, shower placement and vanity depth matter more than decorative choices. Simplify the layout before adding premium finishes.
Which bathroom materials are easiest to maintain?
Low-porosity surfaces, practical grout, well-detailed shower screens and real ventilation reduce cleaning load and mould risk.
How long does a full bathroom renovation normally take?
Bathrooms are tightly sequenced, but waterproofing cure times, tiling and fixture lead times still make them multi-stage projects.
Put your ideas into a plan
Turn this cost guide into a real number
A useful quote names layout, services, finish level and exclusions. We measure in the house, then price the room you actually have.
Our bathroom team designs the vanity, wall framing and plumbing rough-in as one package, so the joinery you choose actually fits the room you are building. See our bathroom renovation service or call 1300 173 622 to talk through your layout.